The living framework.
Work with the mature tree, pergola, and established planting rather than starting with an empty site.
Built landscapes / California, USA
A small bridge.
A slower path.
A garden made real.
01The starting point
The garden began with an overgrown lawn, a concrete perimeter, and an existing pergola. A mature mandarin tree already gave the space shade, enclosure, and a distinct sense of place.
The brief was to create a Japanese-inspired garden while keeping the qualities that mattered: the tree, the sheltered seating area, and selected established plants. The transformation would happen through the ground, the route, and the spaces between.
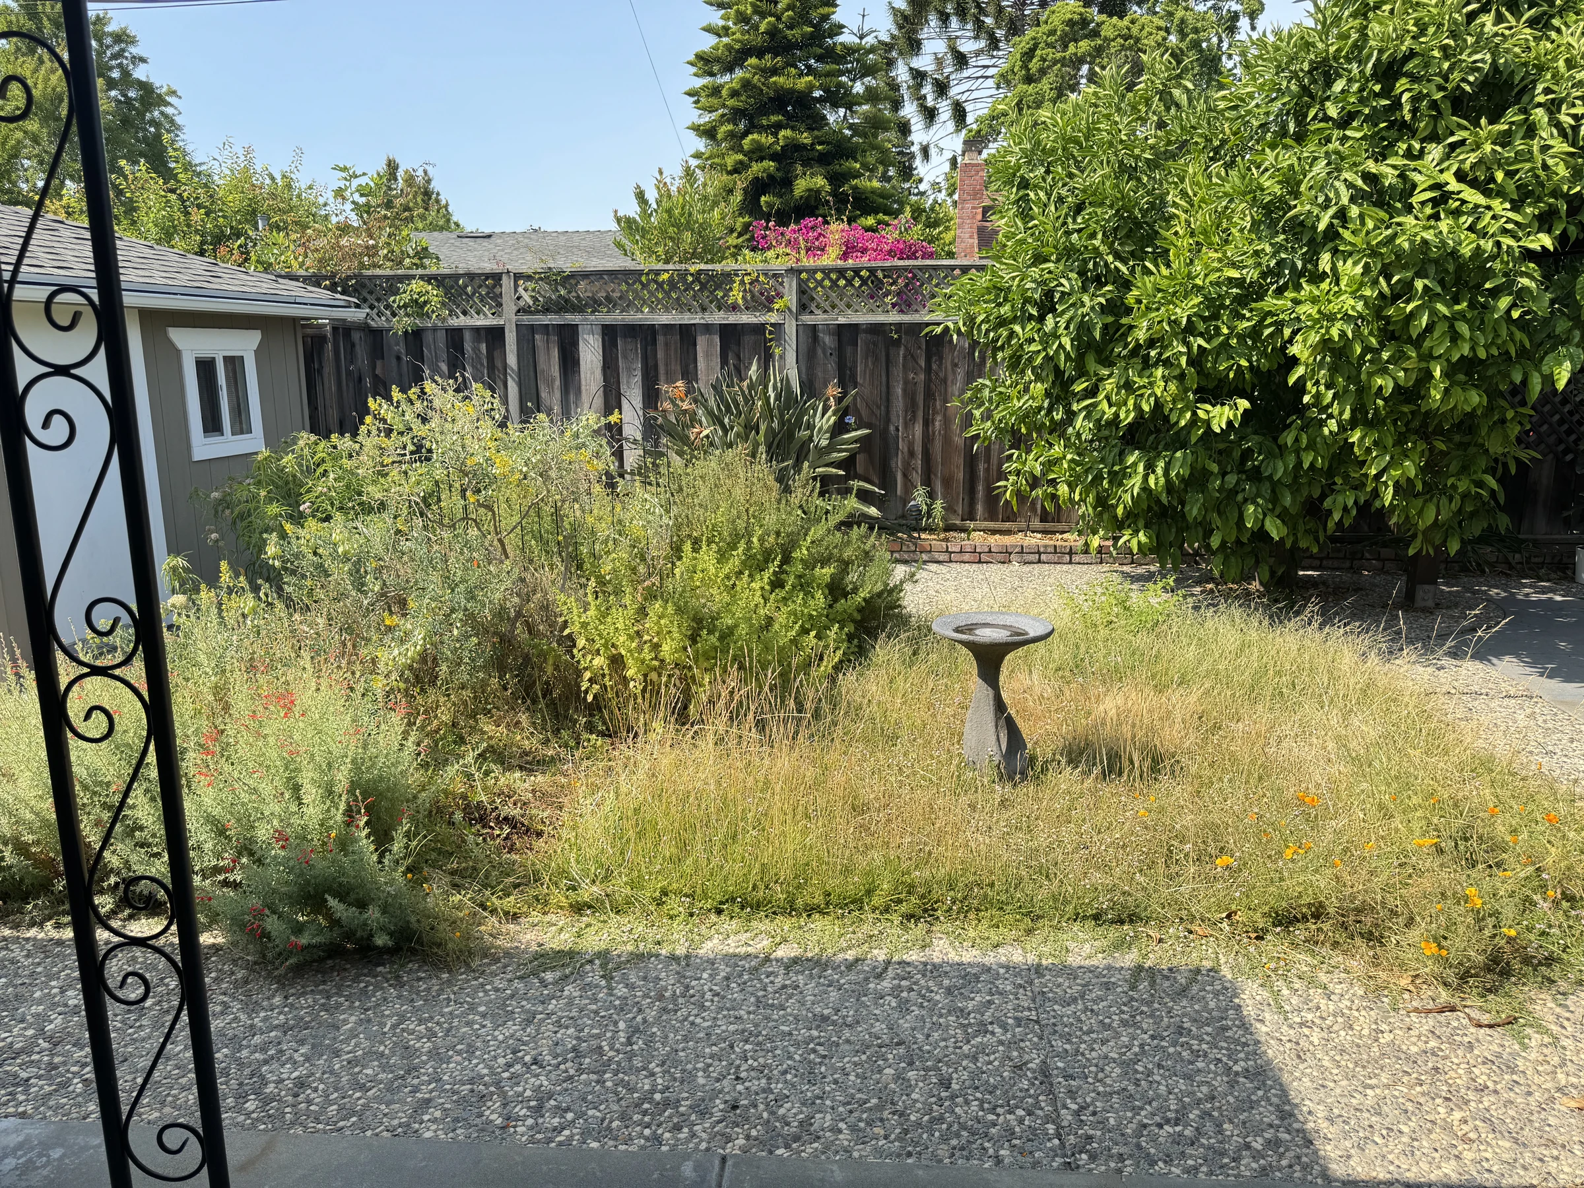
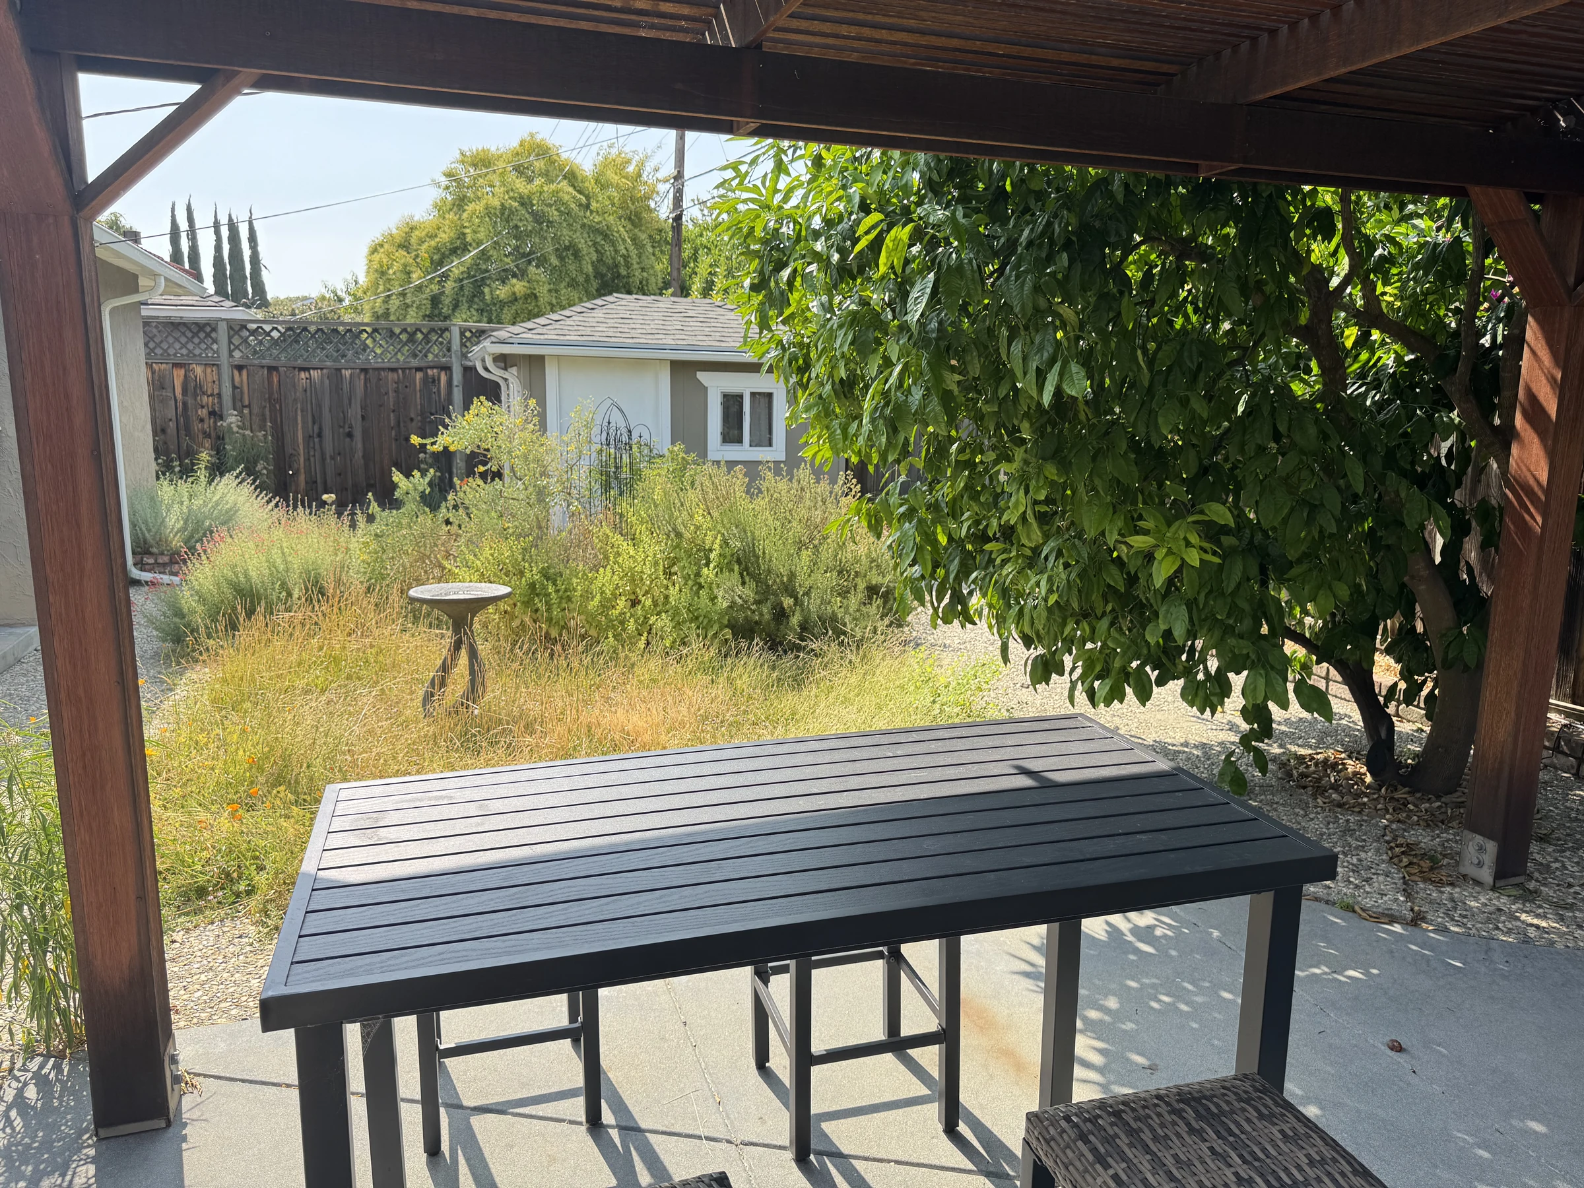
Work with the mature tree, pergola, and established planting rather than starting with an empty site.
Curved planting islands and gentle changes in level give depth to a compact, previously flat space.
Stepping stones, a bridge, and small water features create a sequence of encounters along the path.
02Designing the journey
The composition brings together three planted landforms, a winding stone-lined channel, and a path of irregular stepping stones. The retained pergola provides a settled destination; the bridge gives the walk a moment of transition.
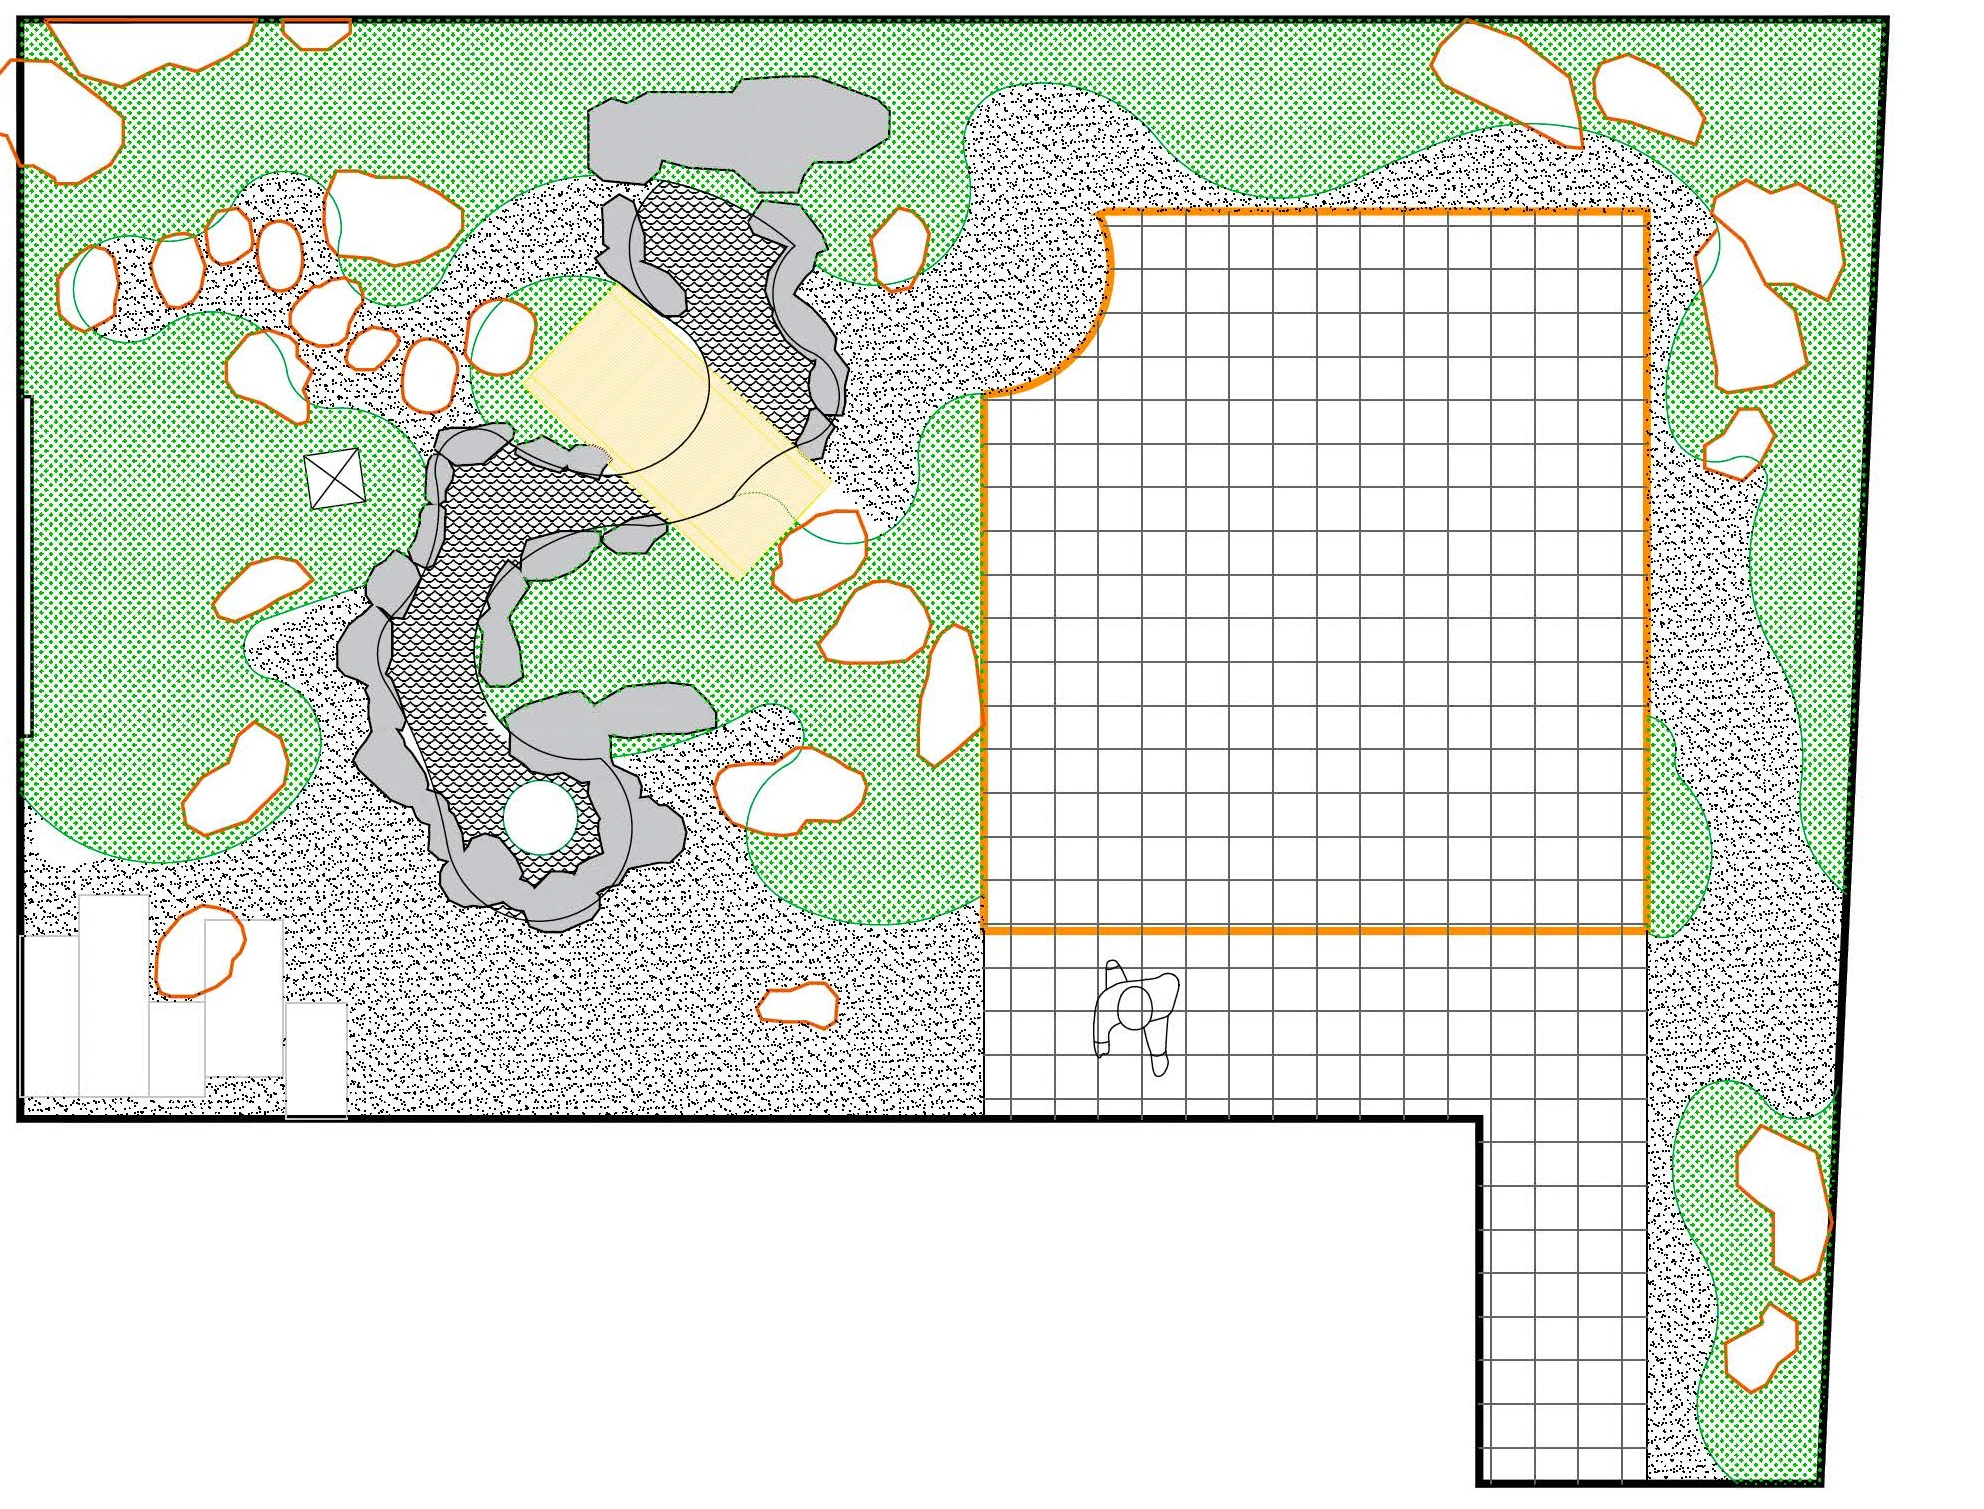
Irregular stone treads lead through planting and across the channel, replacing a single open view with a sequence of closer encounters.
A bamboo spout, basin, and small cascade bring movement and sound into the foreground without overwhelming the garden.
The mature canopy and pergola frame the composition. Boulders, stone lanterns, and layered foliage establish points of focus beneath them.
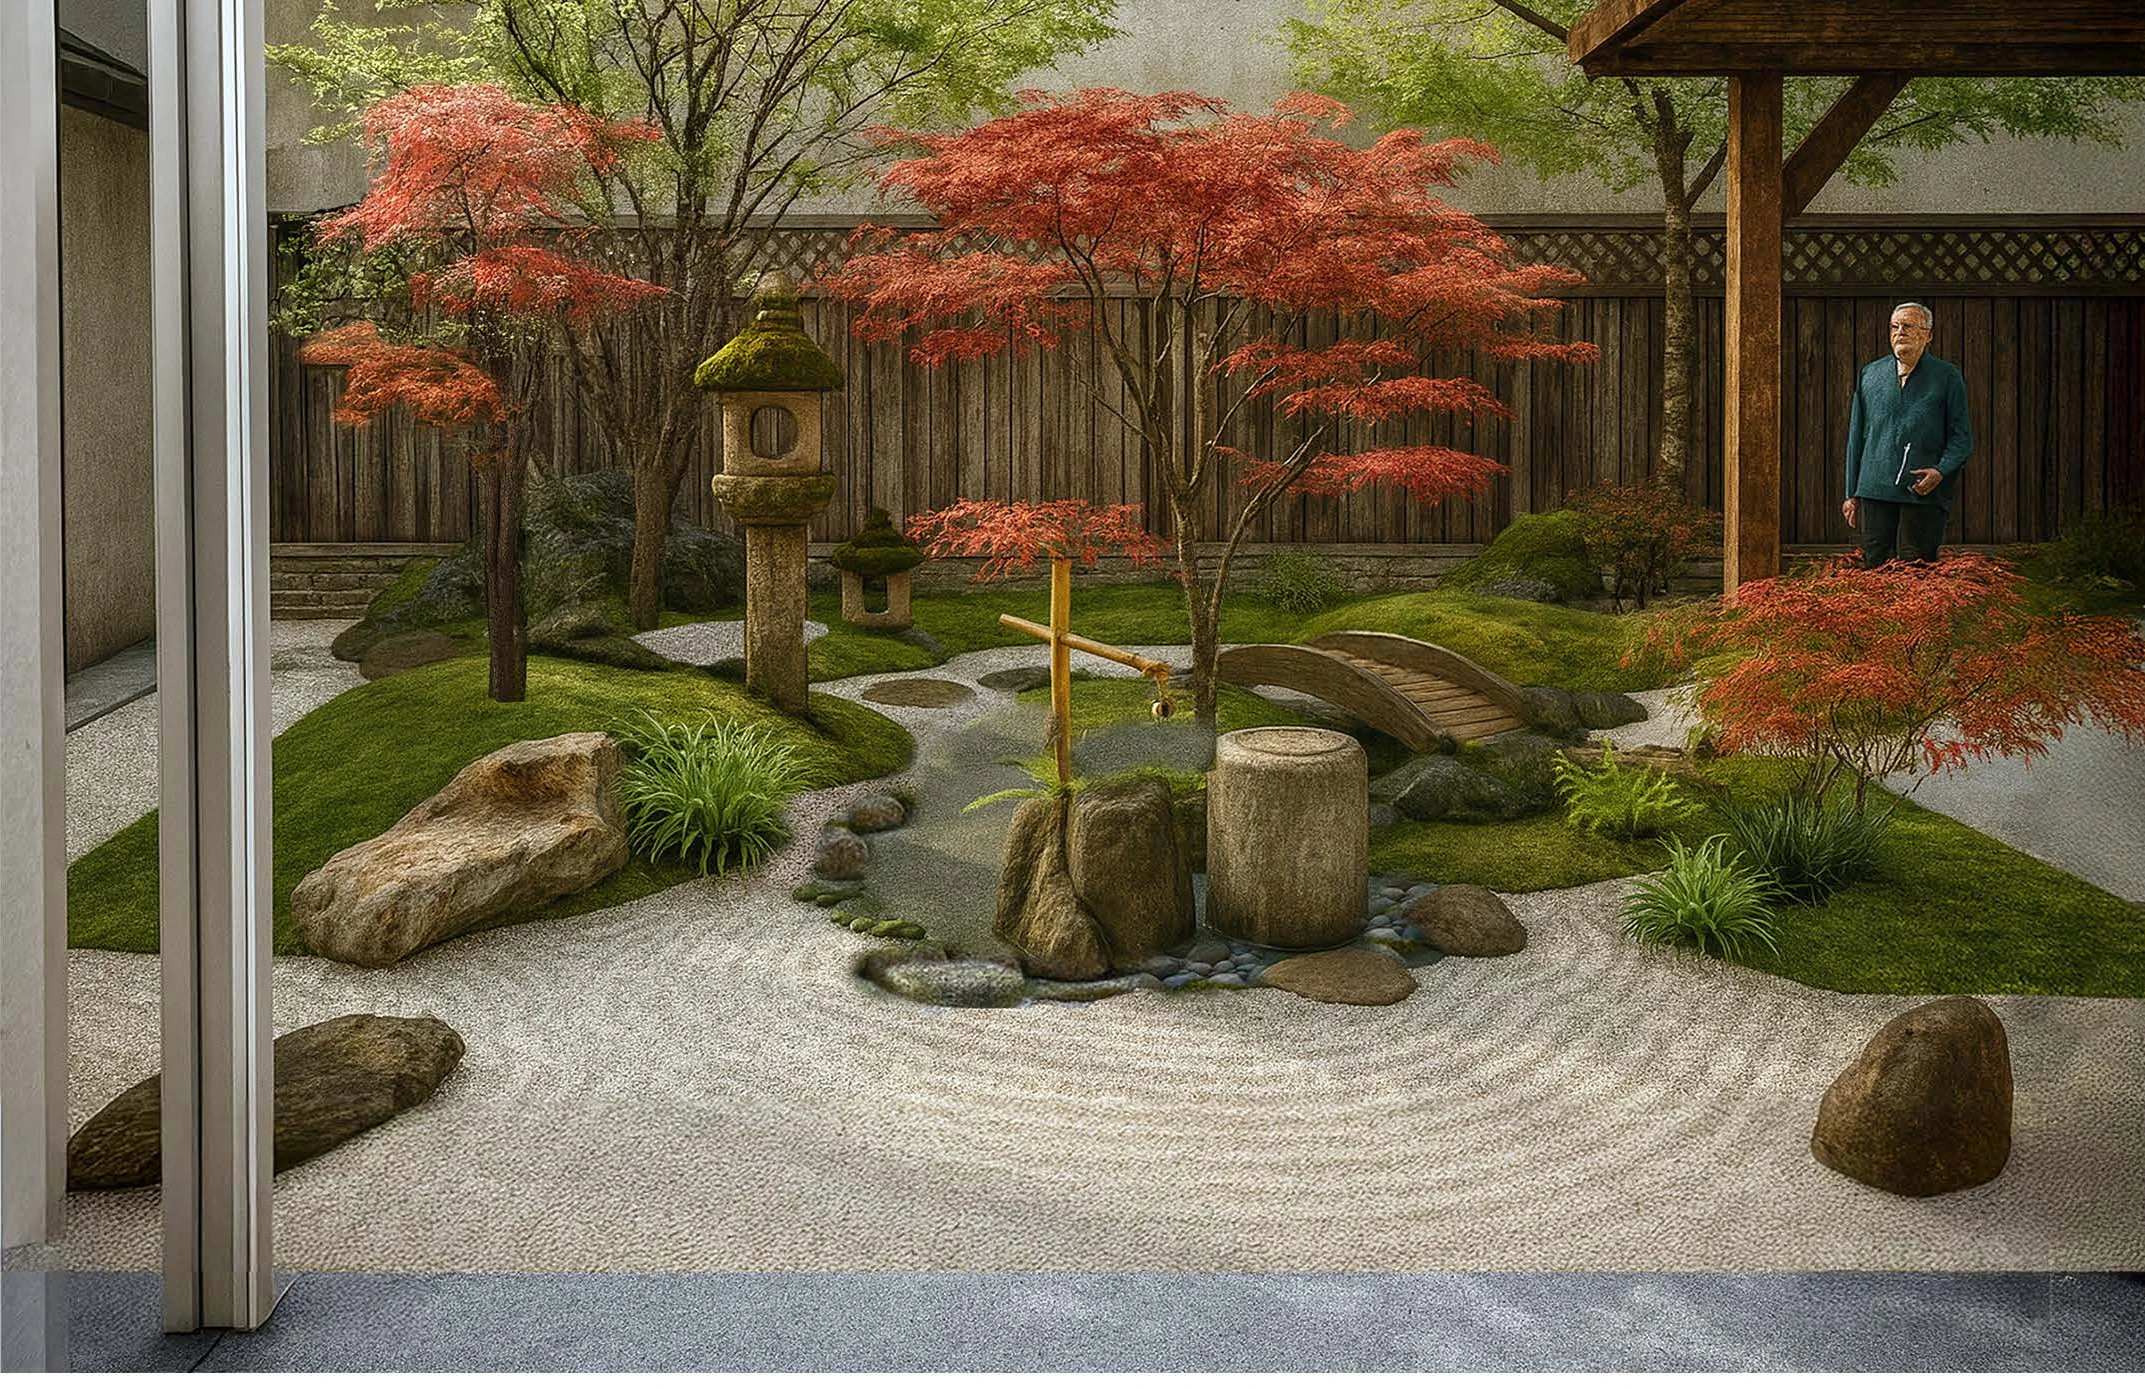
From an image to a buildable idea
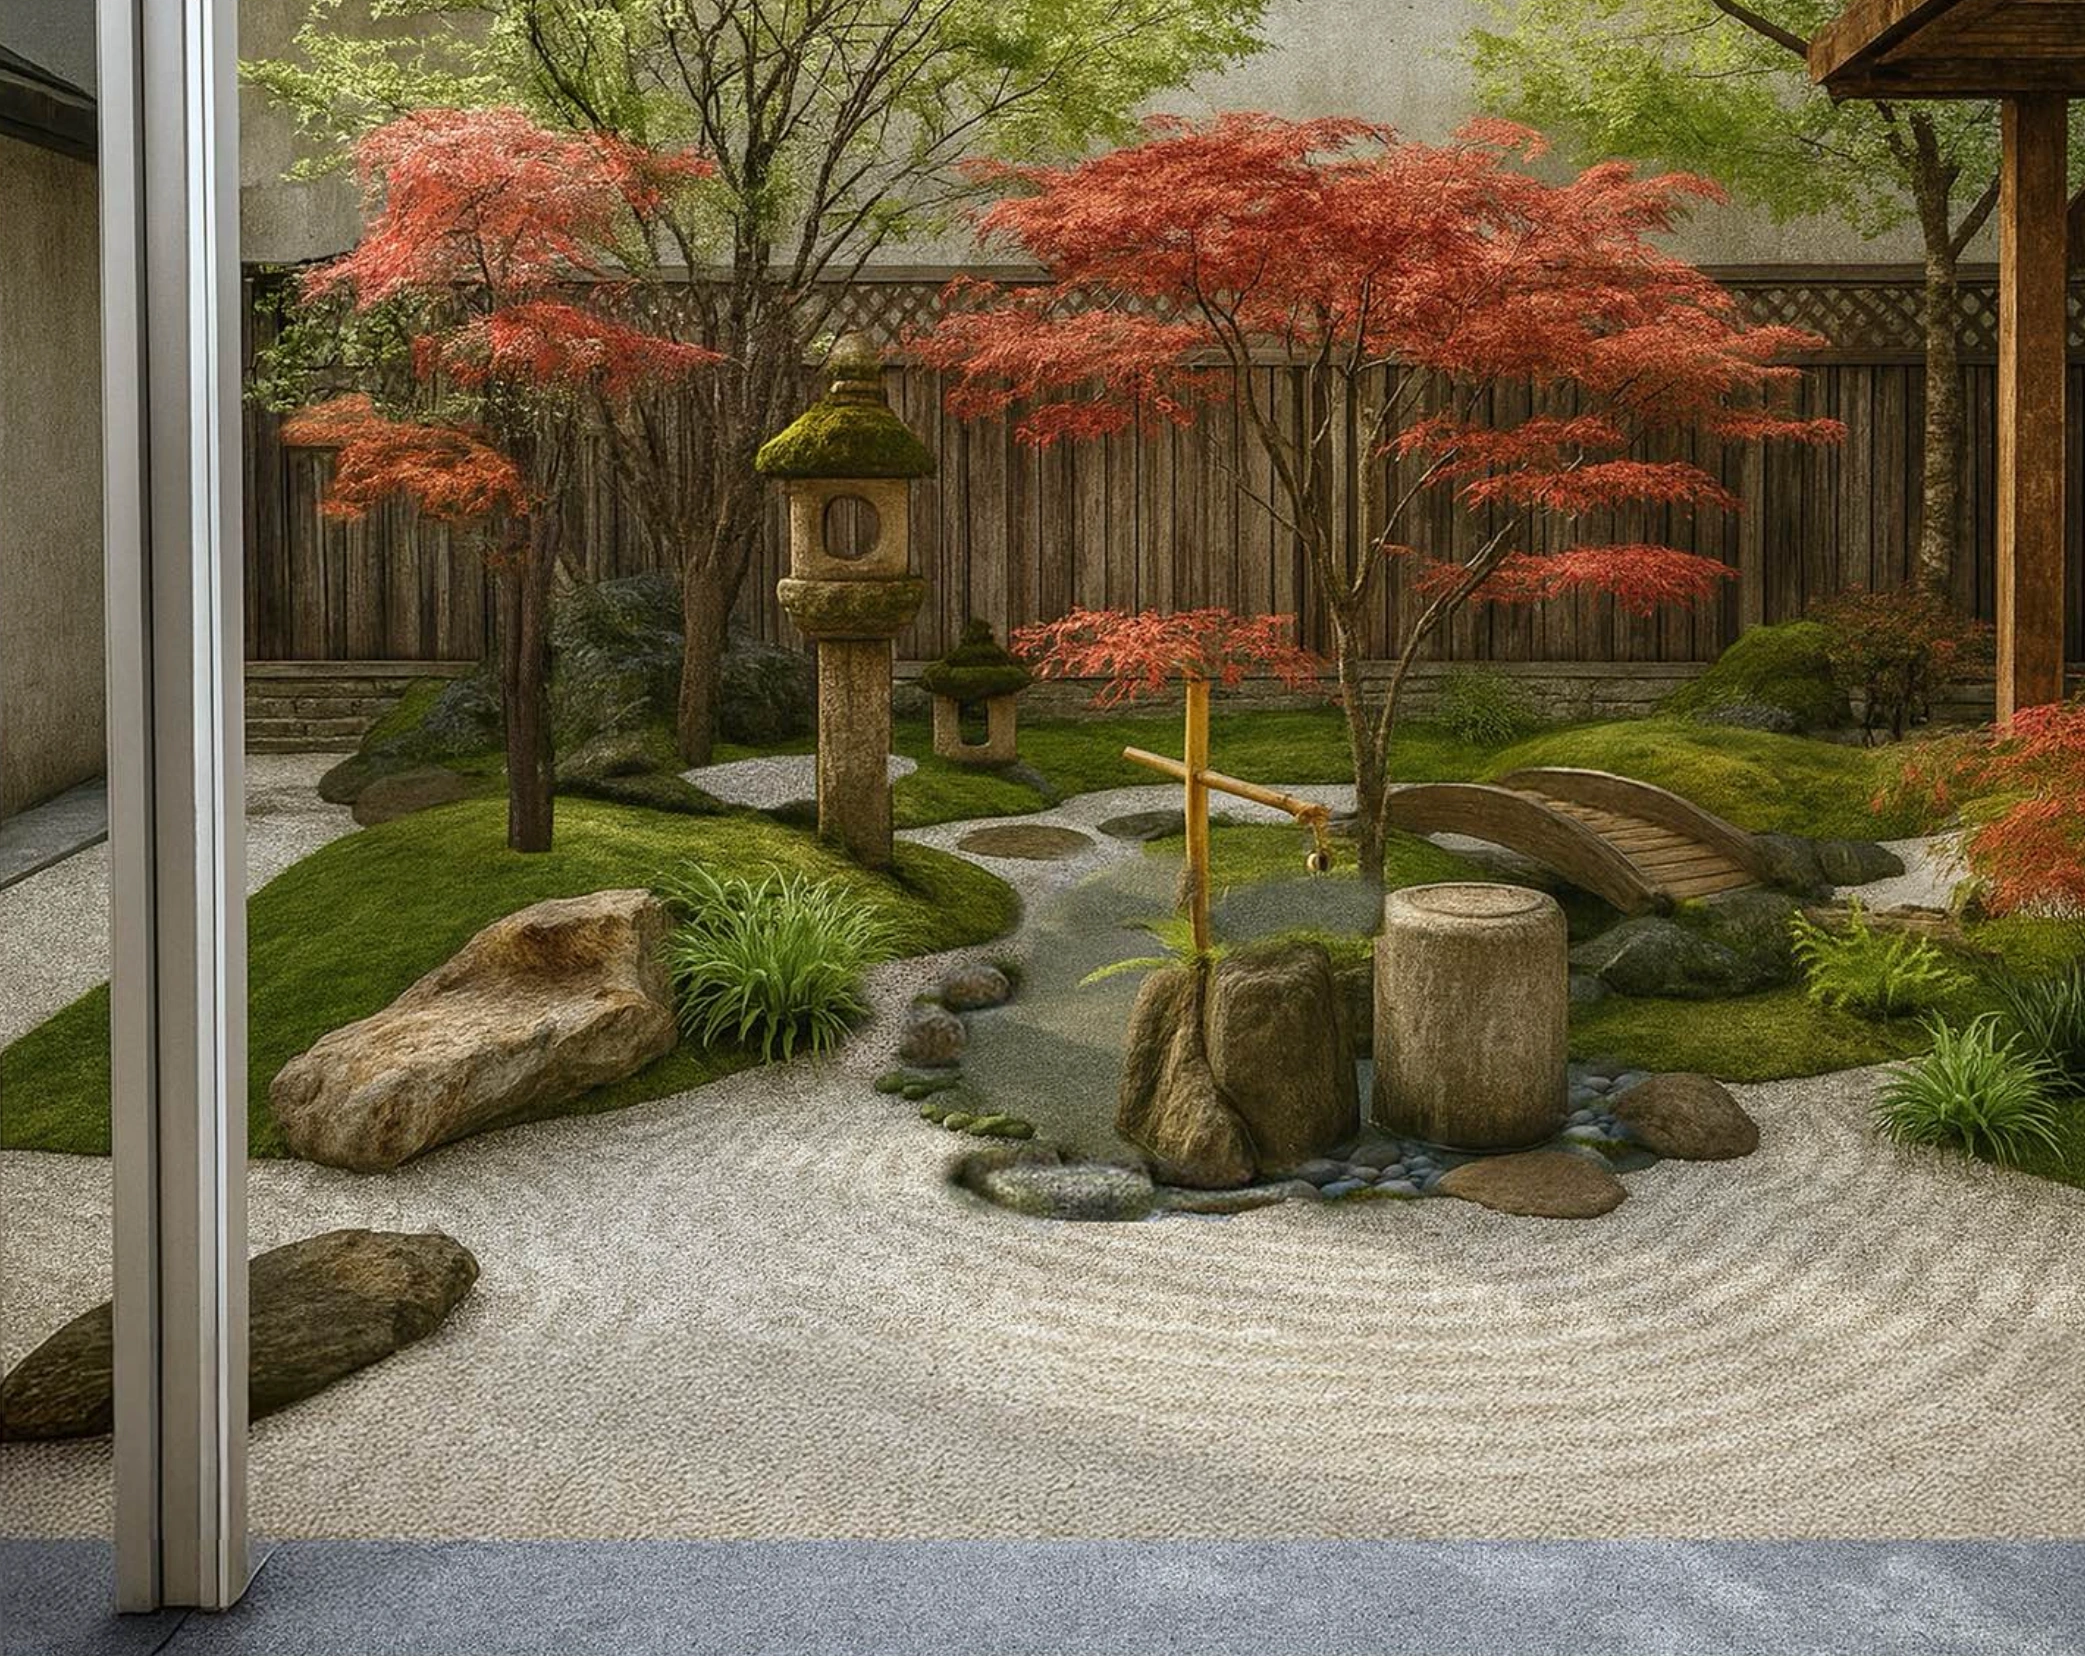
The early imagery explores a planted, intimate garden. Construction develops that intention into real stone, timber, water, and living material. The finished photographs document the built result.
03Making the garden
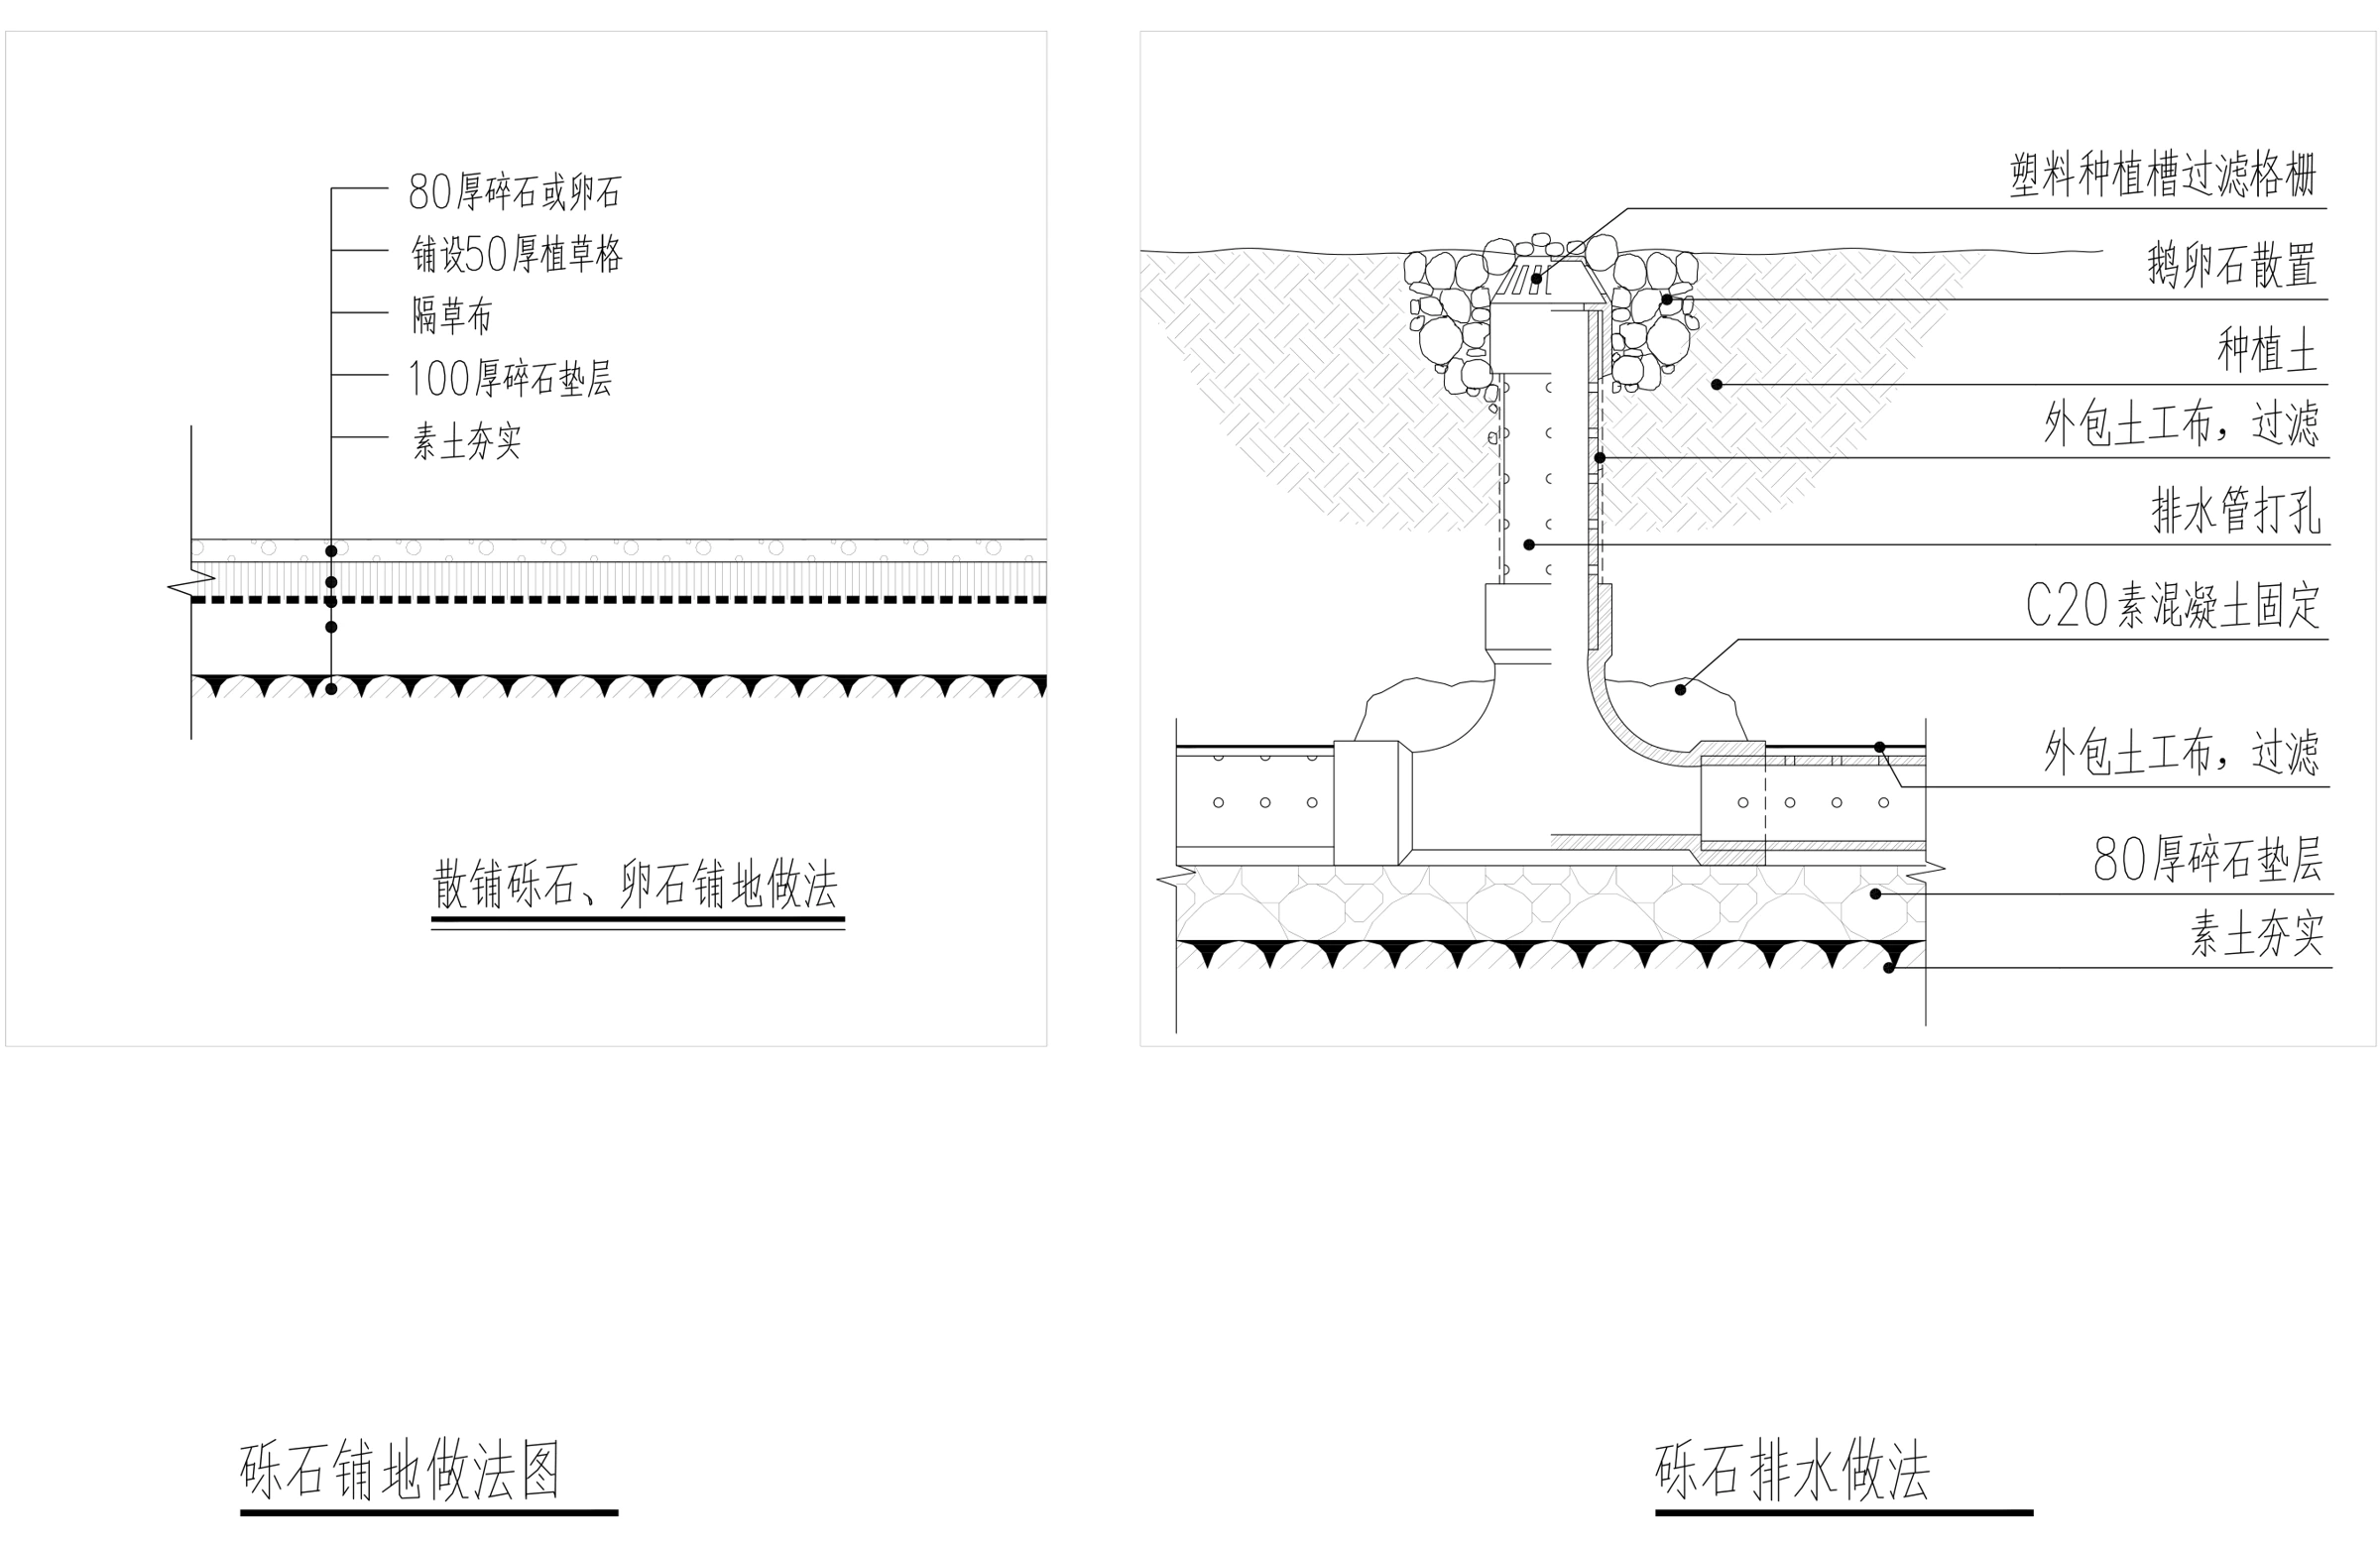
The construction package translates the landscape into setting-out, water supply, drainage, lighting, and planting information. On site, those systems are assembled alongside the rocks, edging, and bridge.
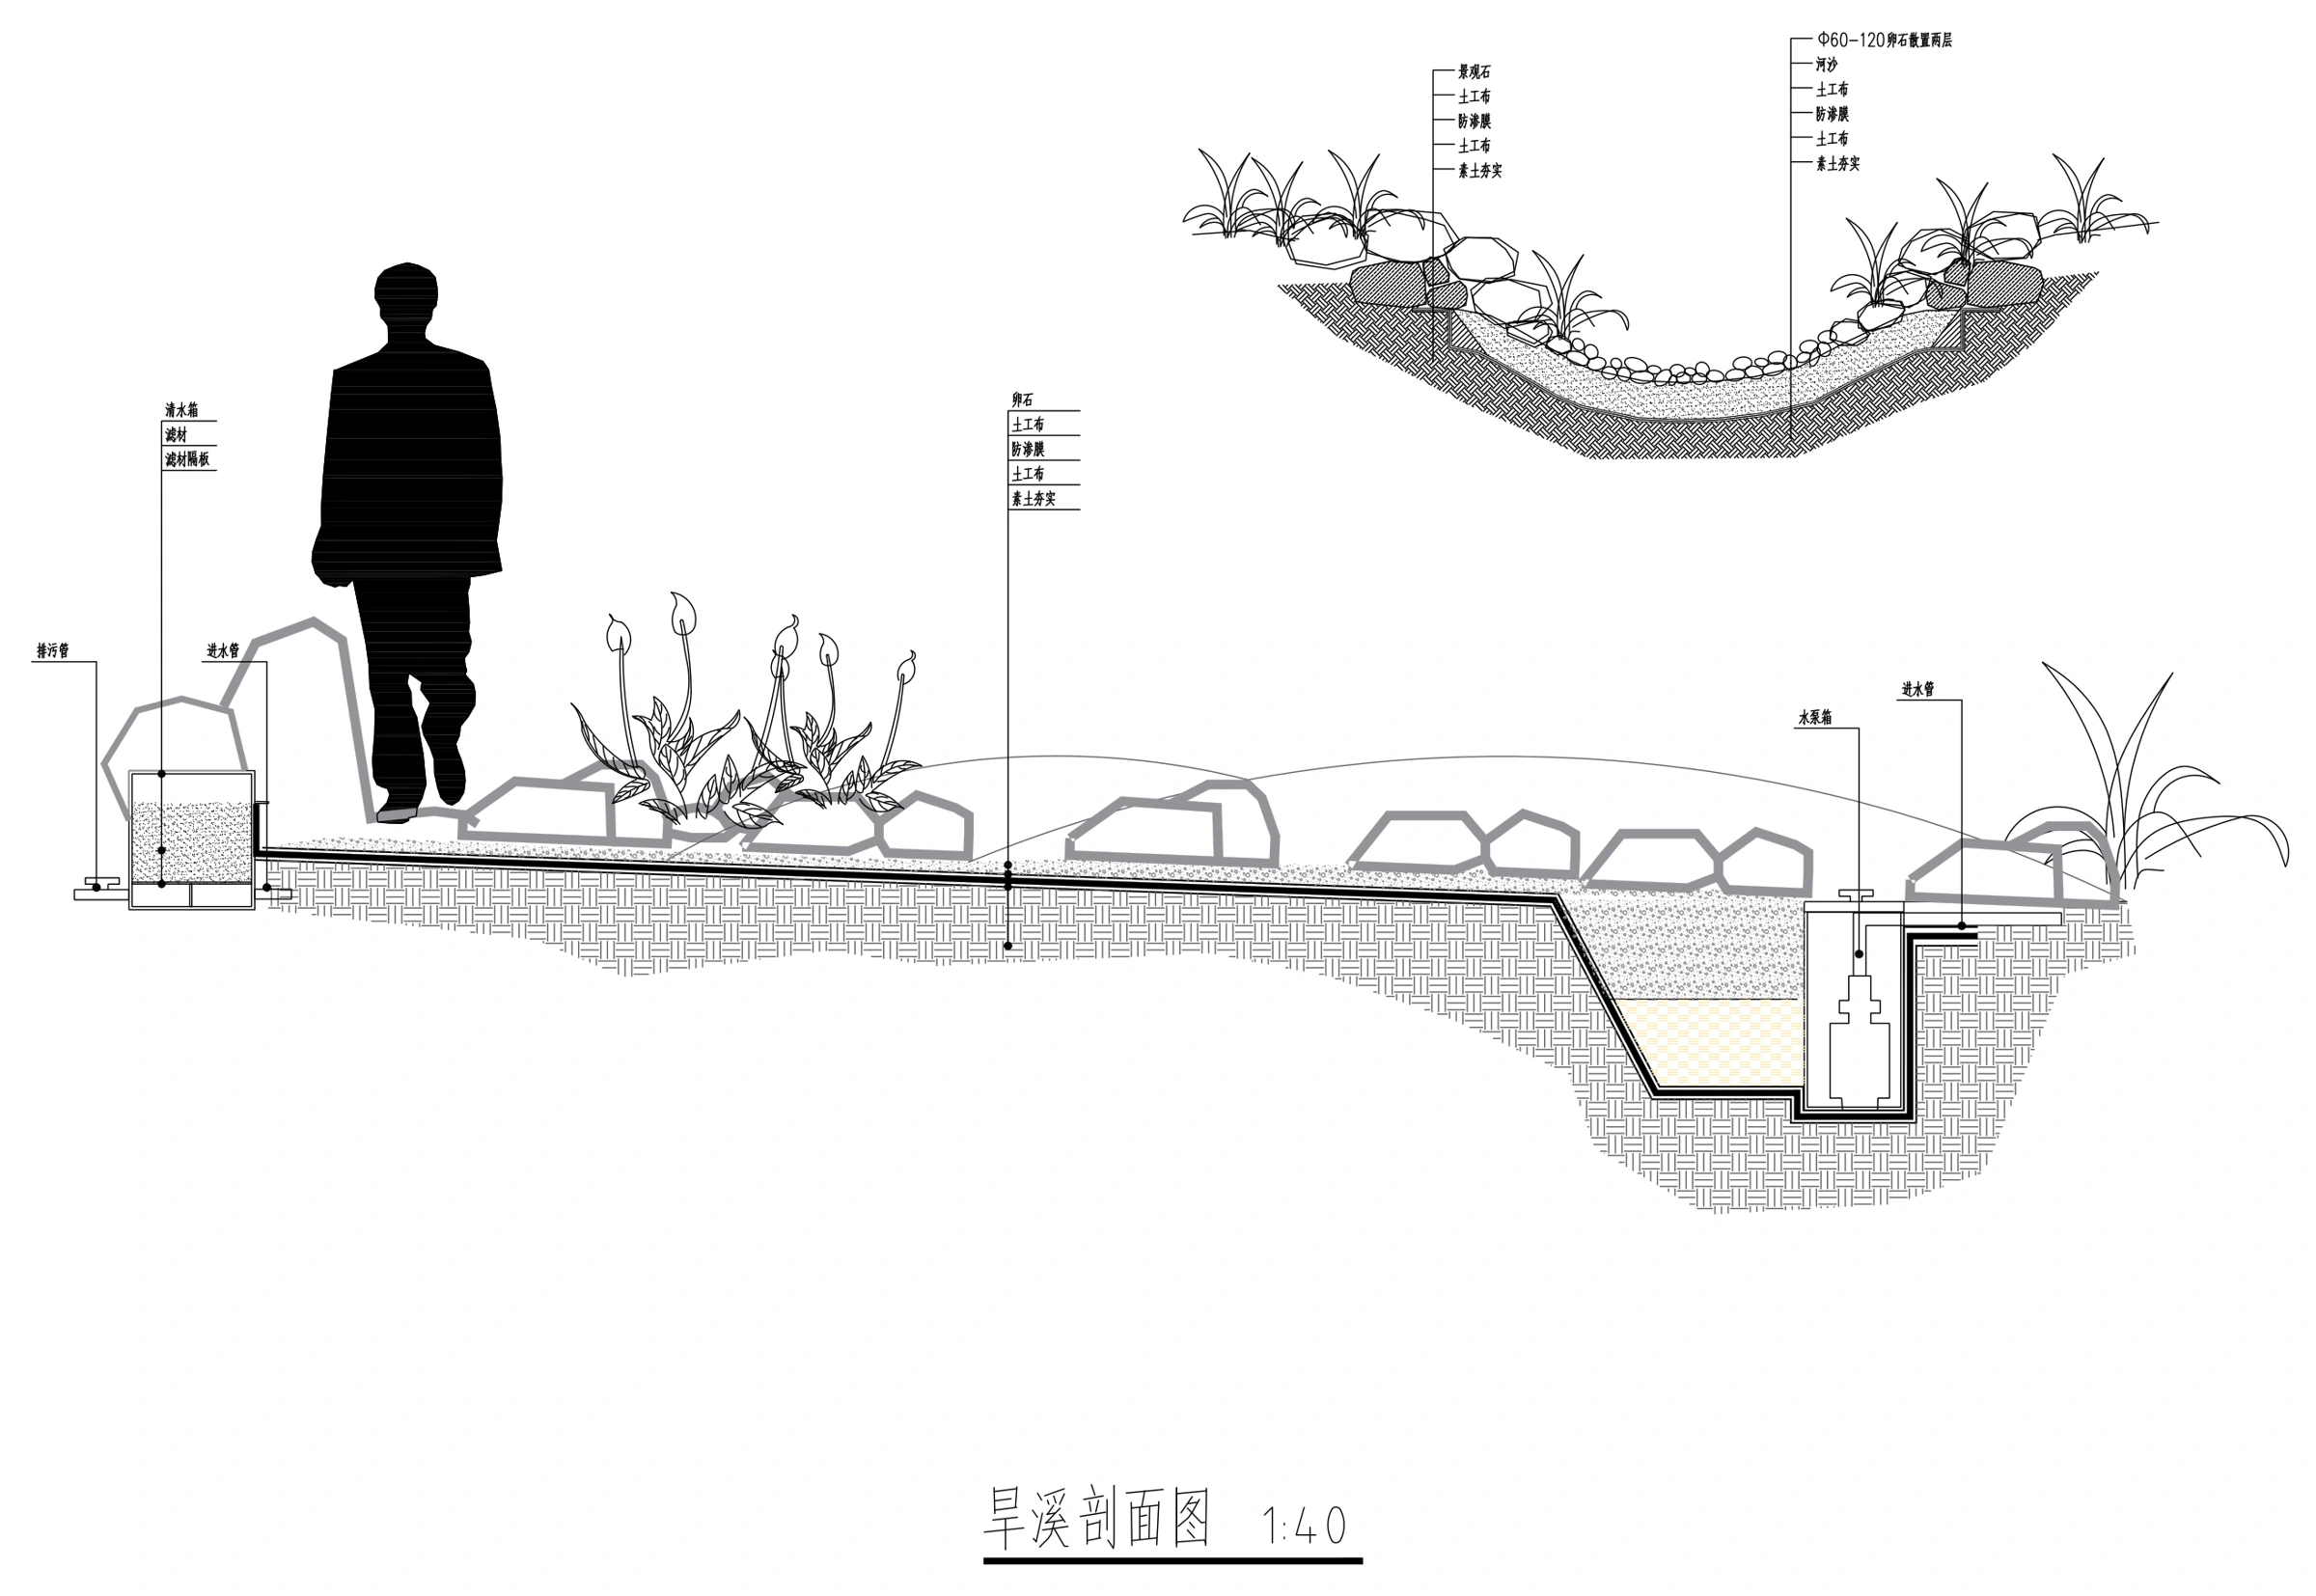
The section connects the water feature seen above ground to the chamber and ground build-up below it. Separate drawings coordinate the routes for water, drainage, and lighting.
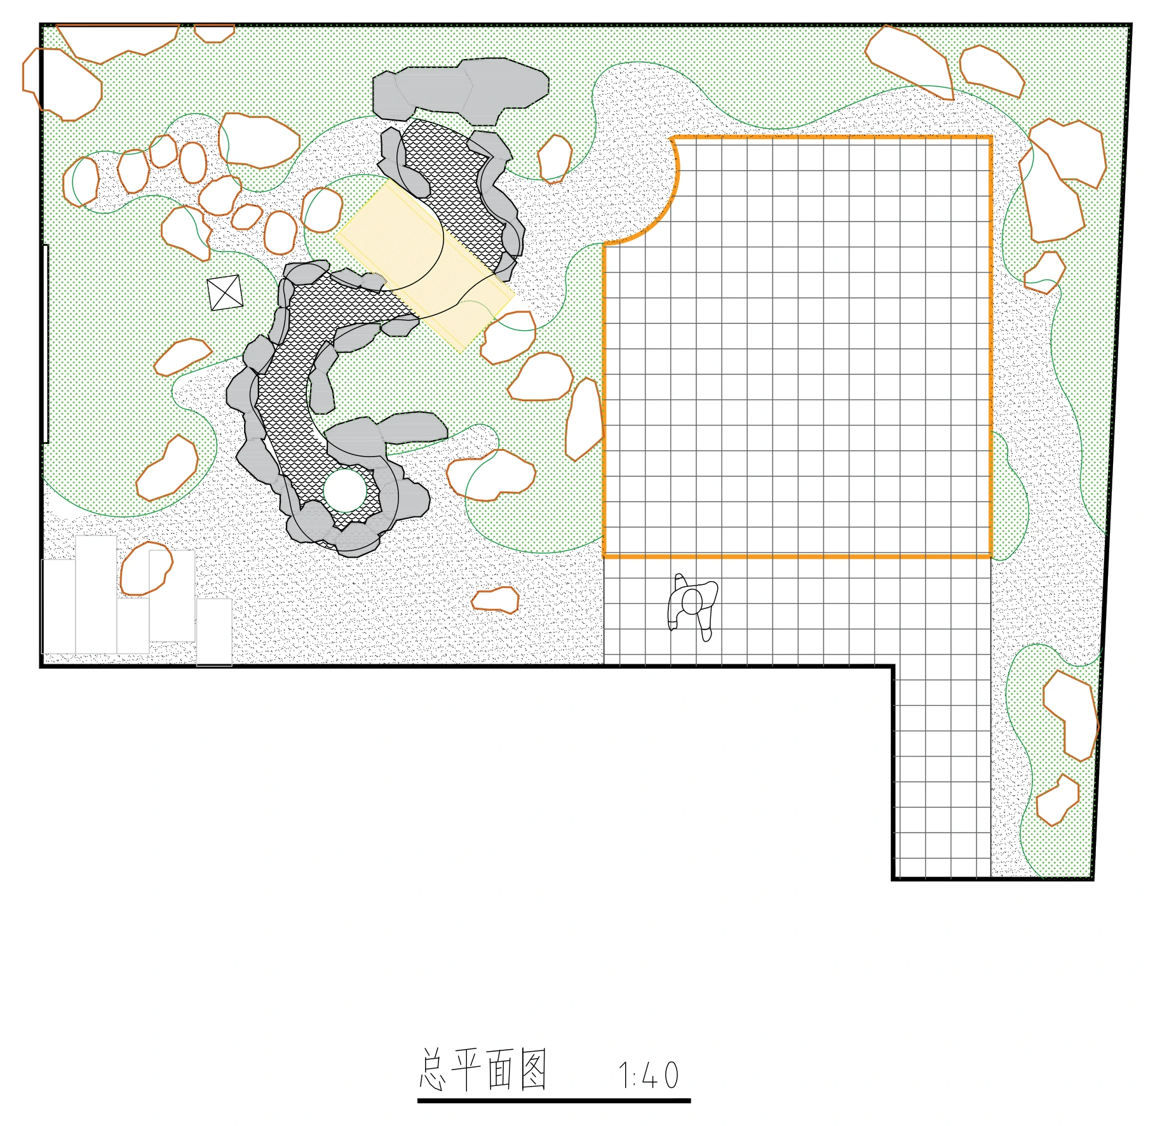
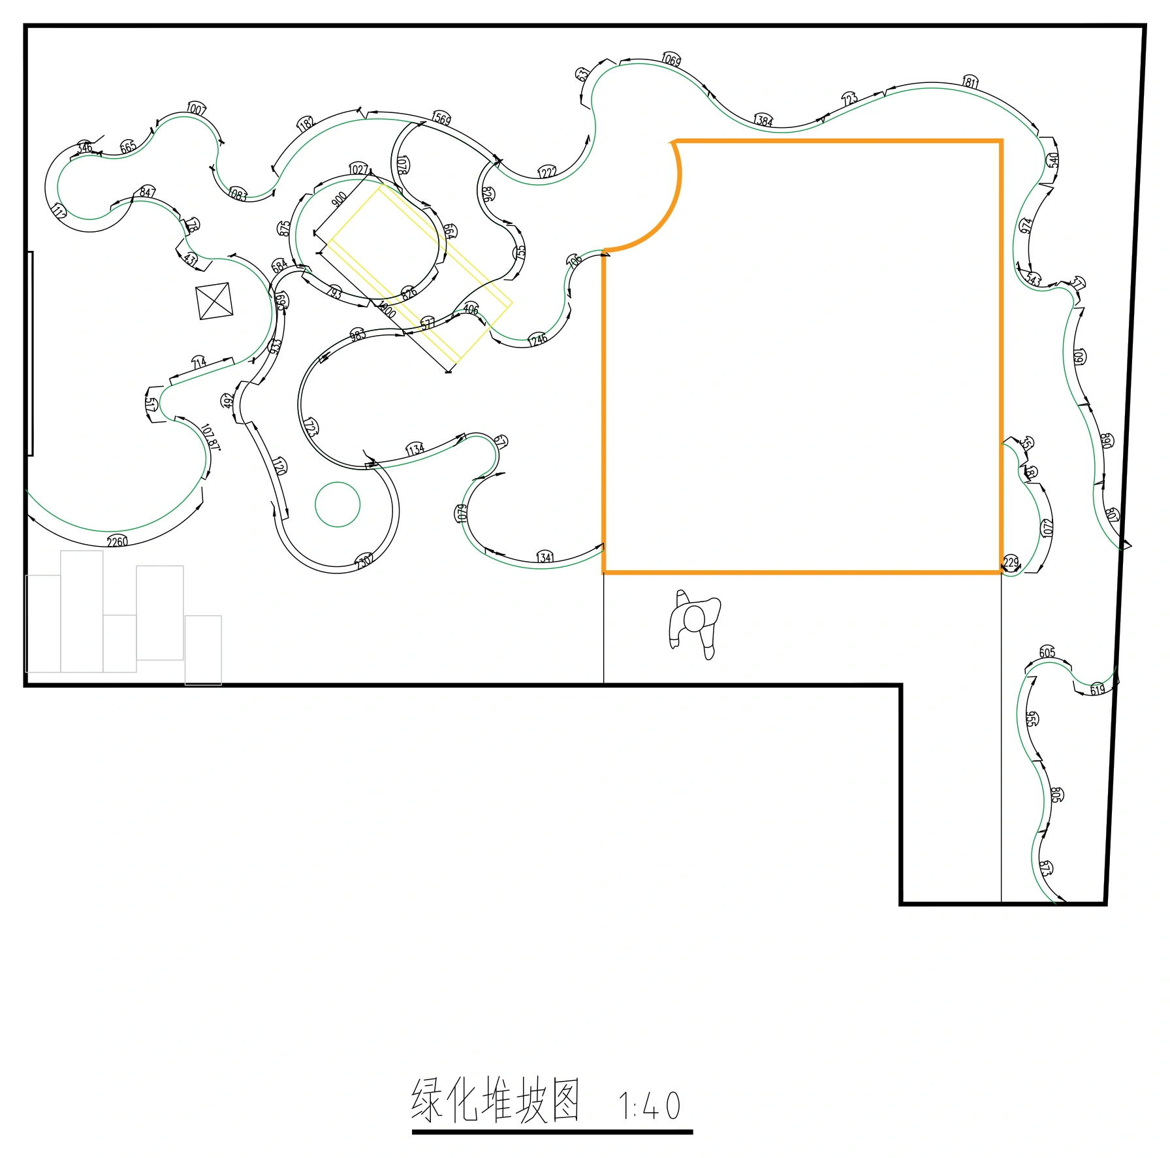
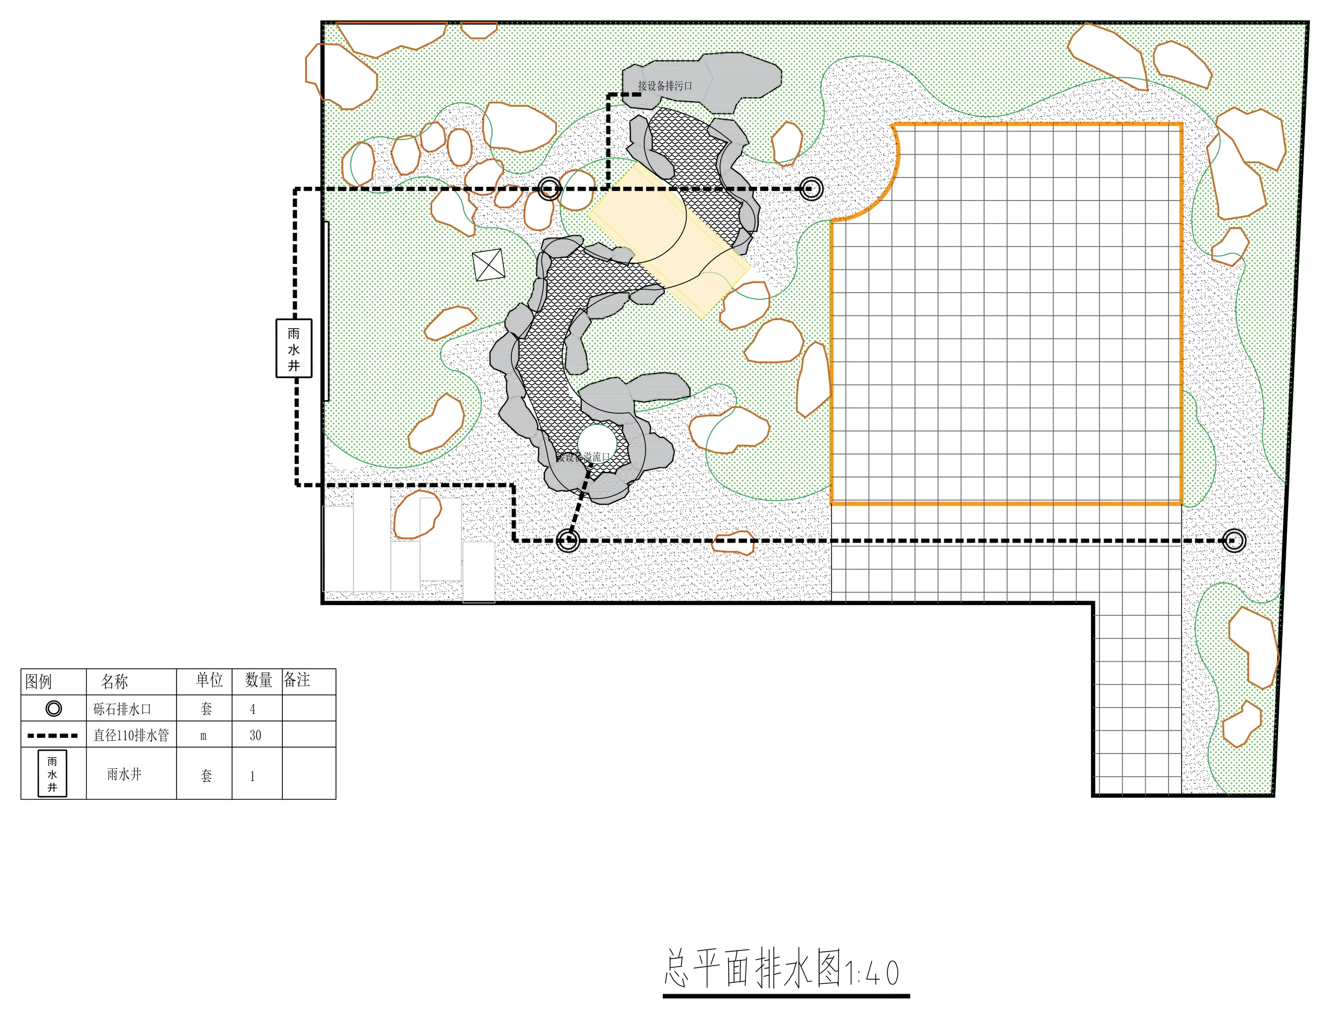
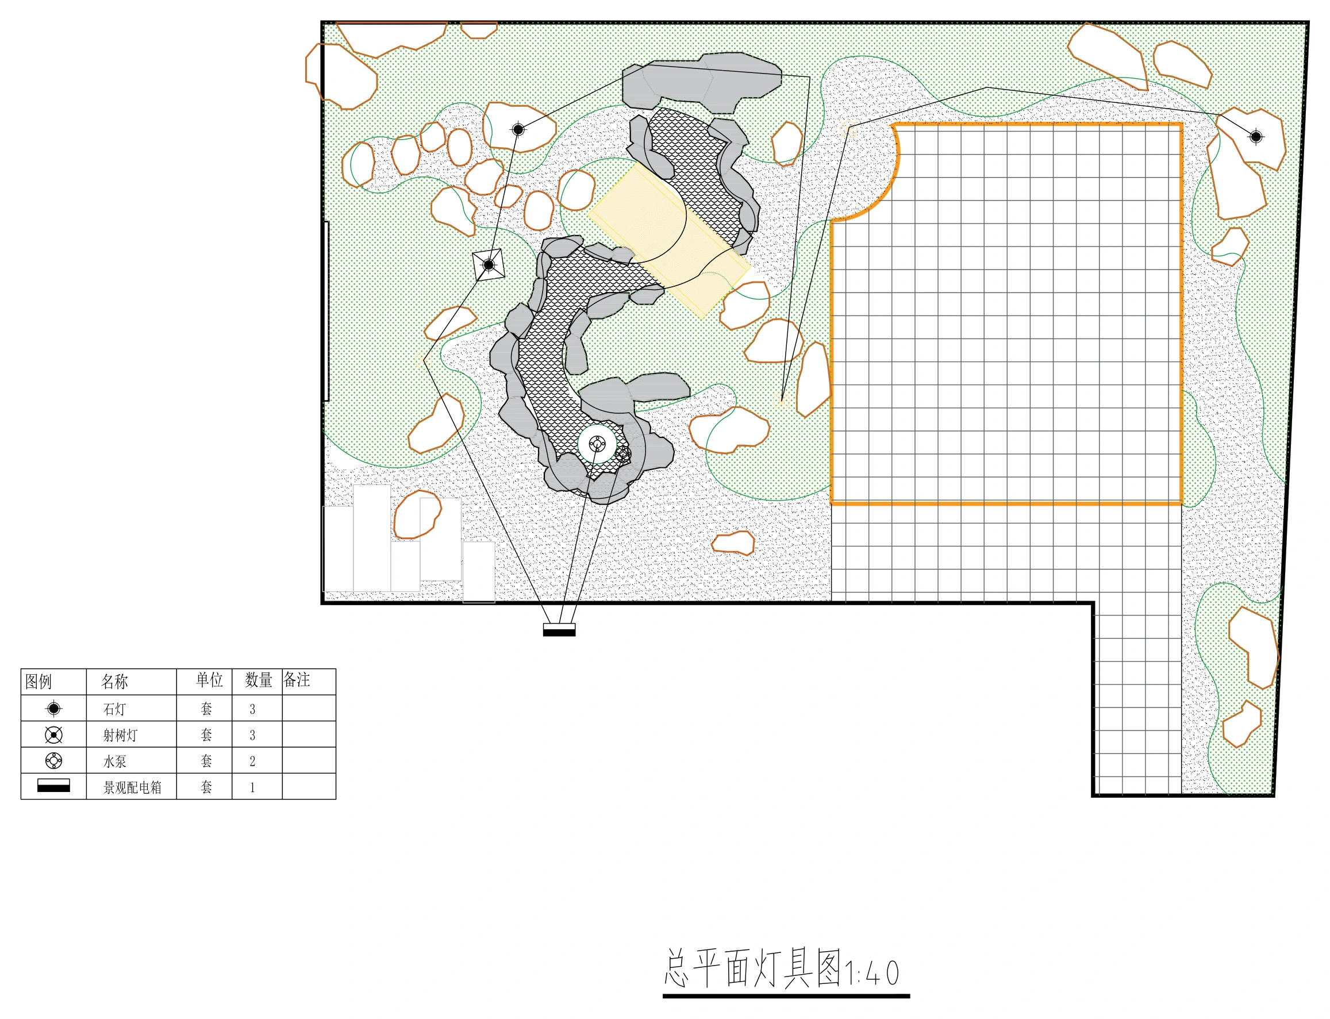
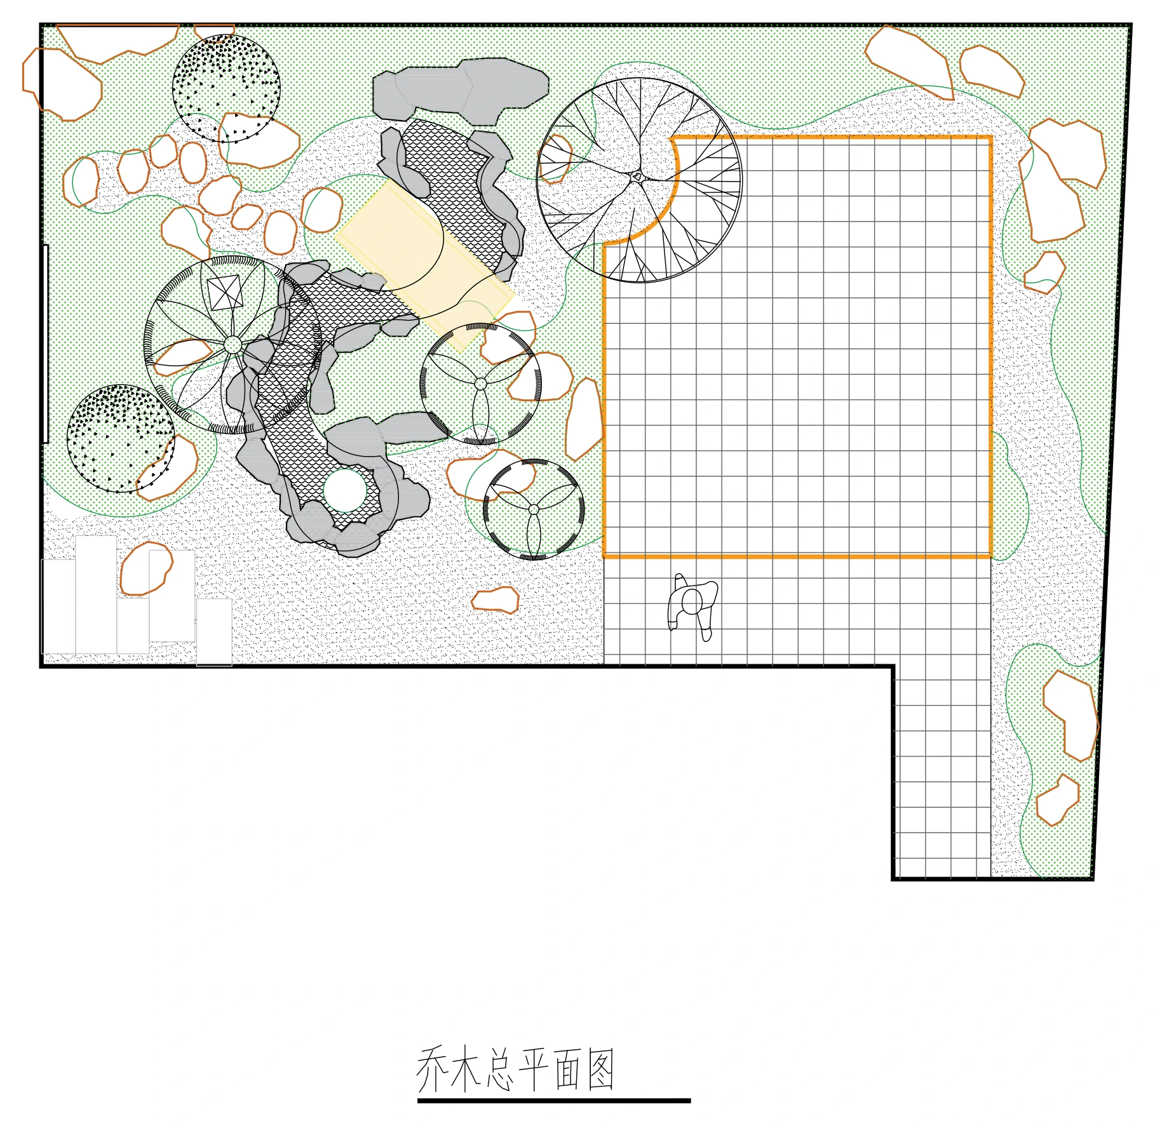
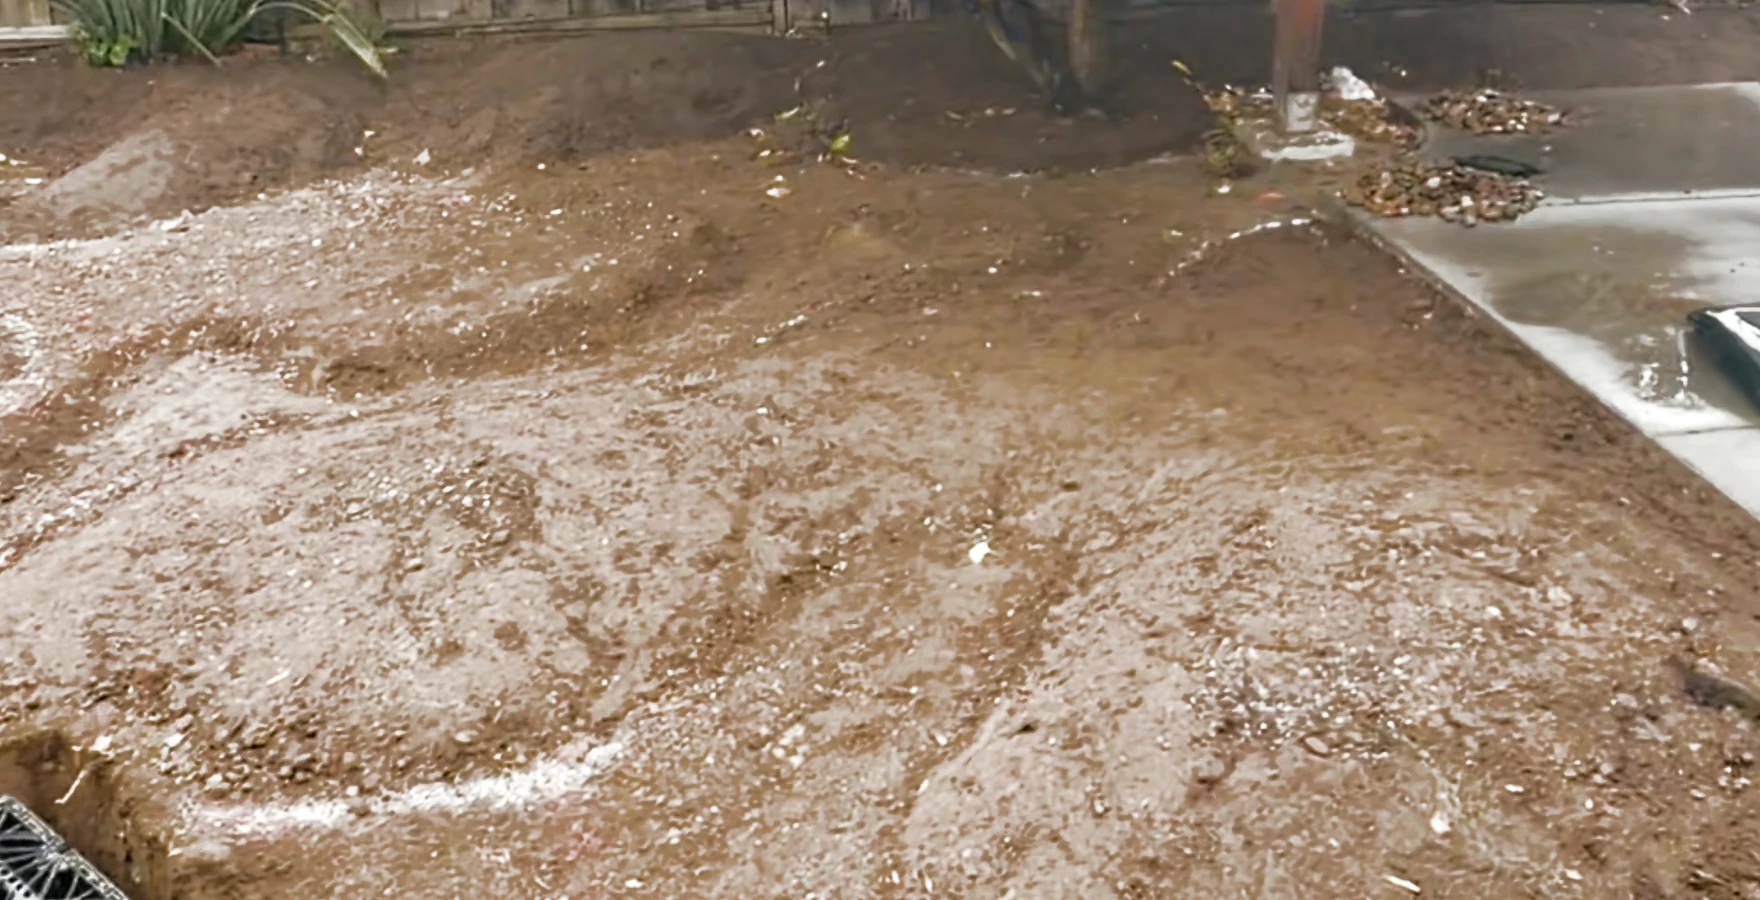
The plan moves onto the site: curved lines establish the planting islands, circulation, and water feature.
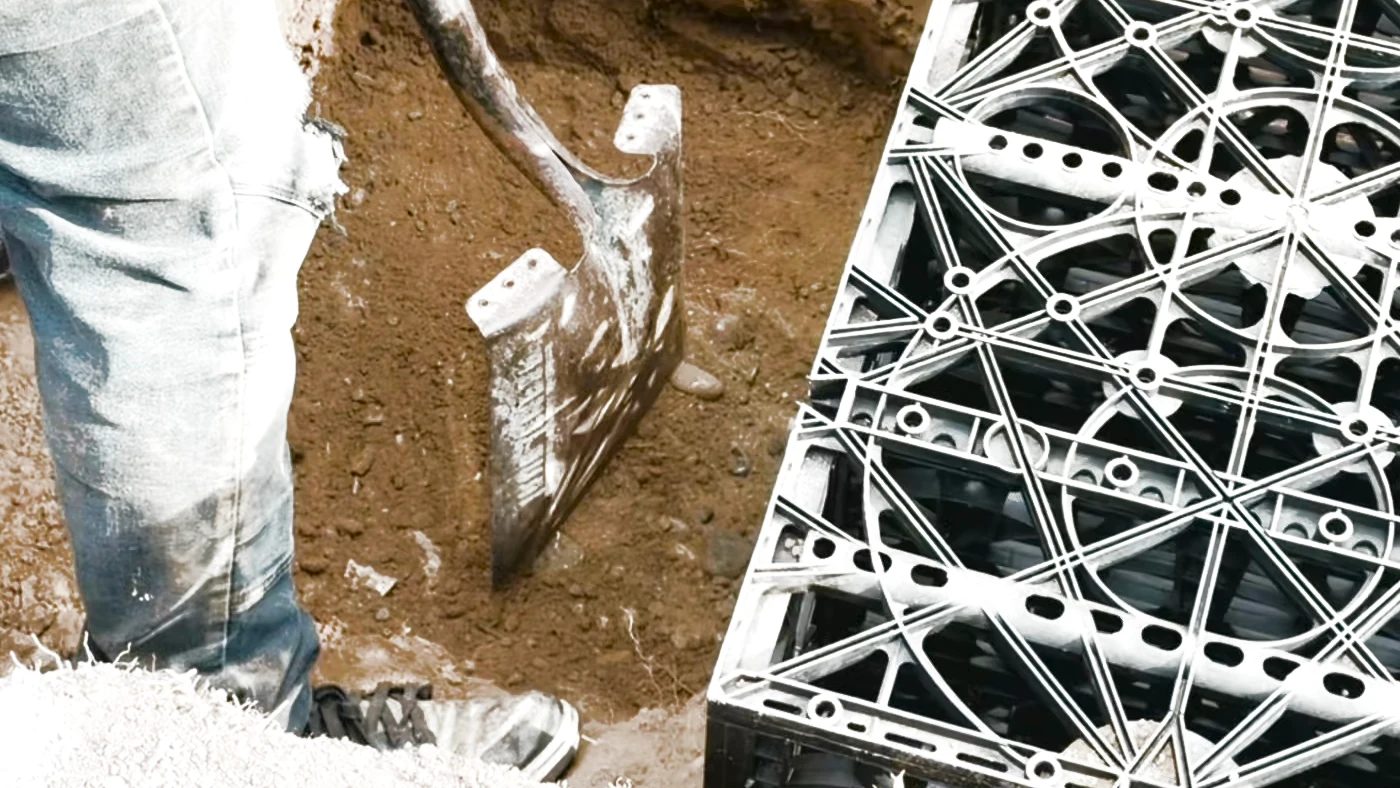
The reservoir and associated equipment are installed before the visible layers of the garden are completed.
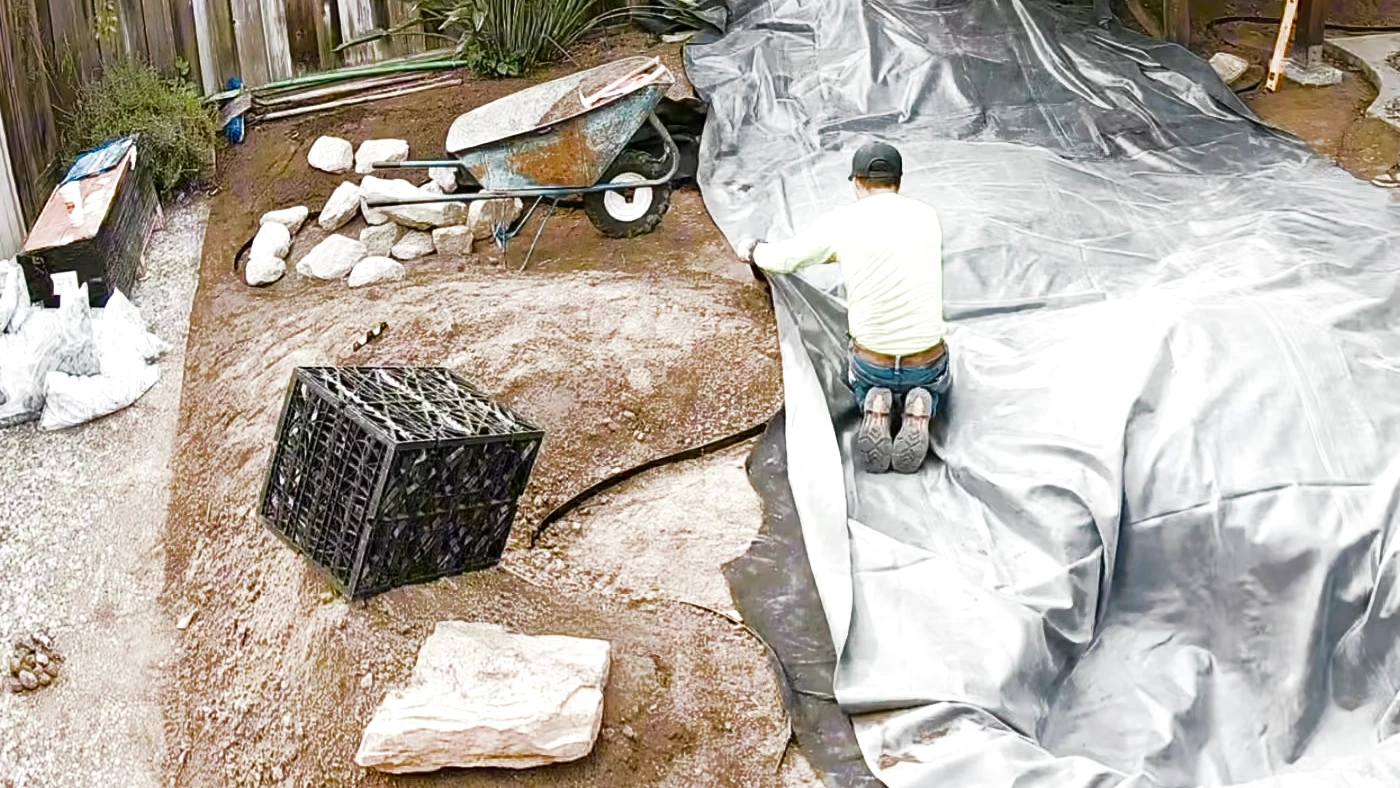
Lining and protective layers define the channel before the stonework and planted edges take shape.
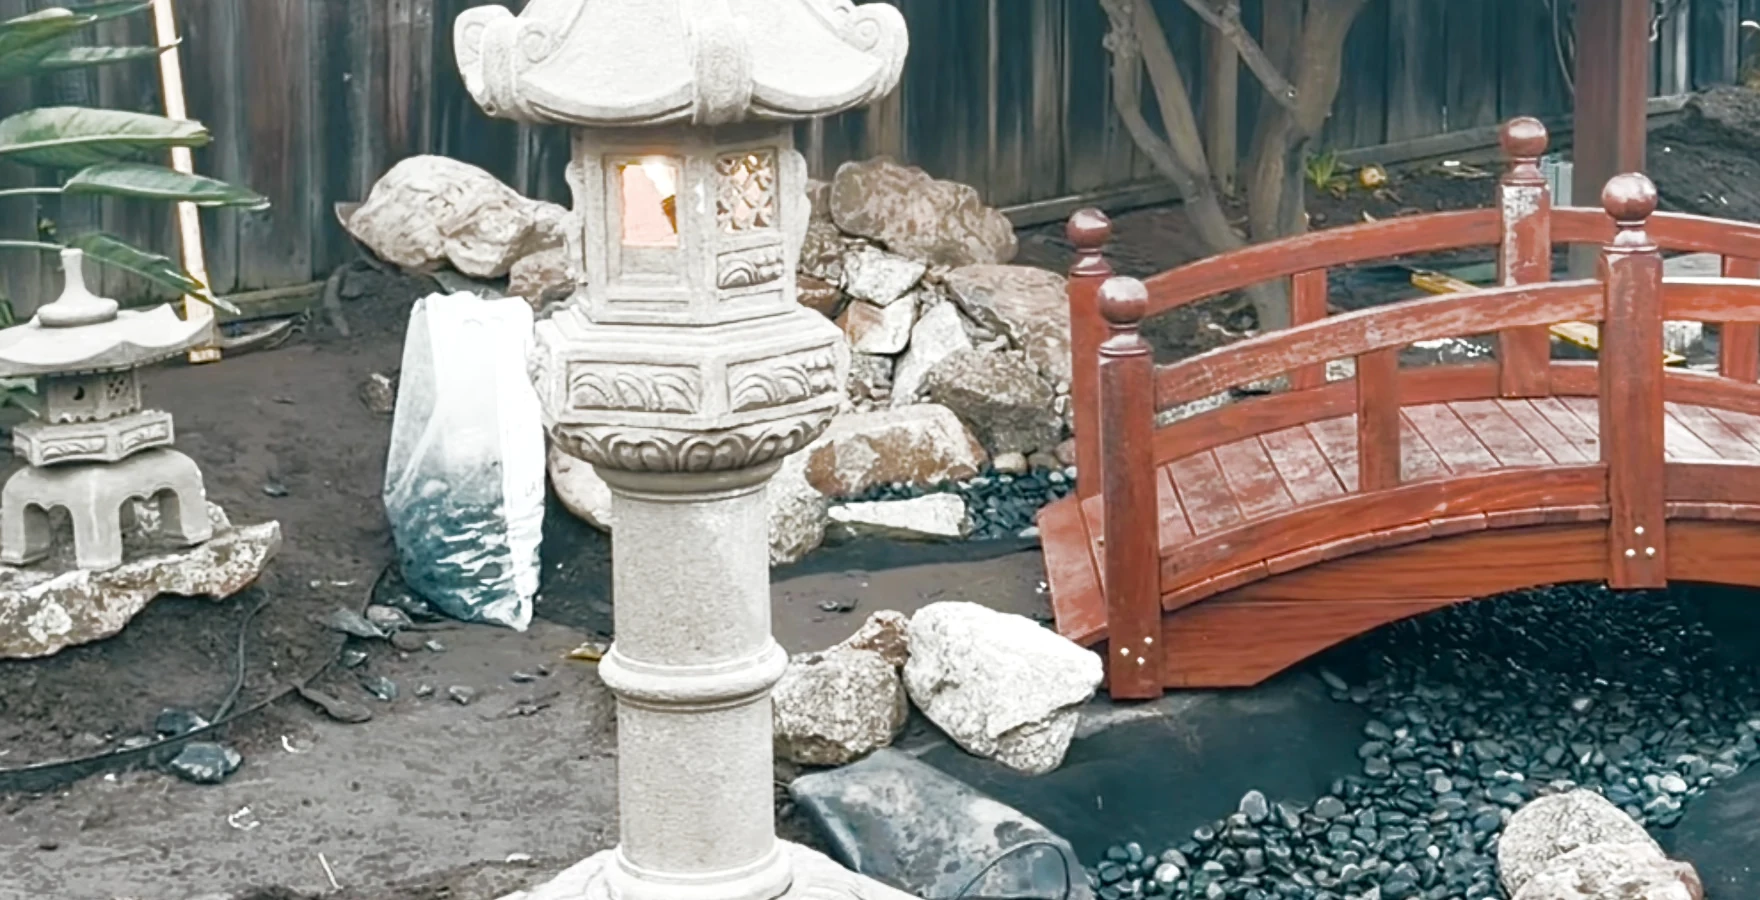
The bridge and lanterns establish the garden’s focal points; gravel and planting soften the construction around them.
Field notes / 17 seconds
Selected details from the four construction records: marking the site, assembling water storage, connecting the equipment, and testing water flow.
Edited construction footage · Original audio04The completed garden
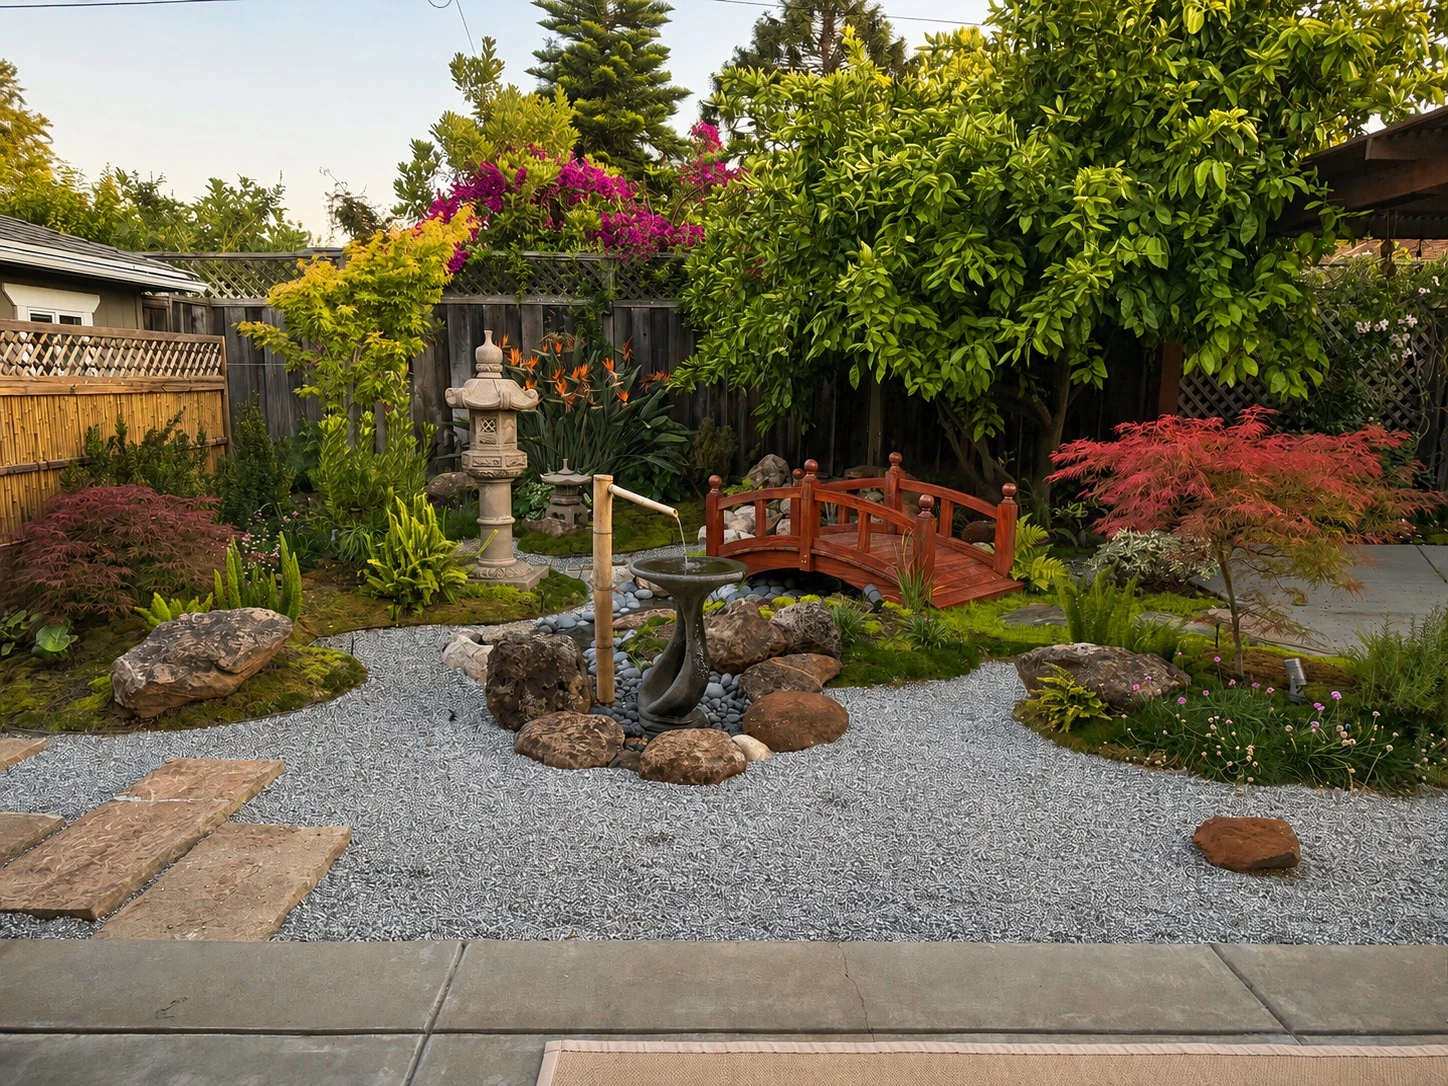
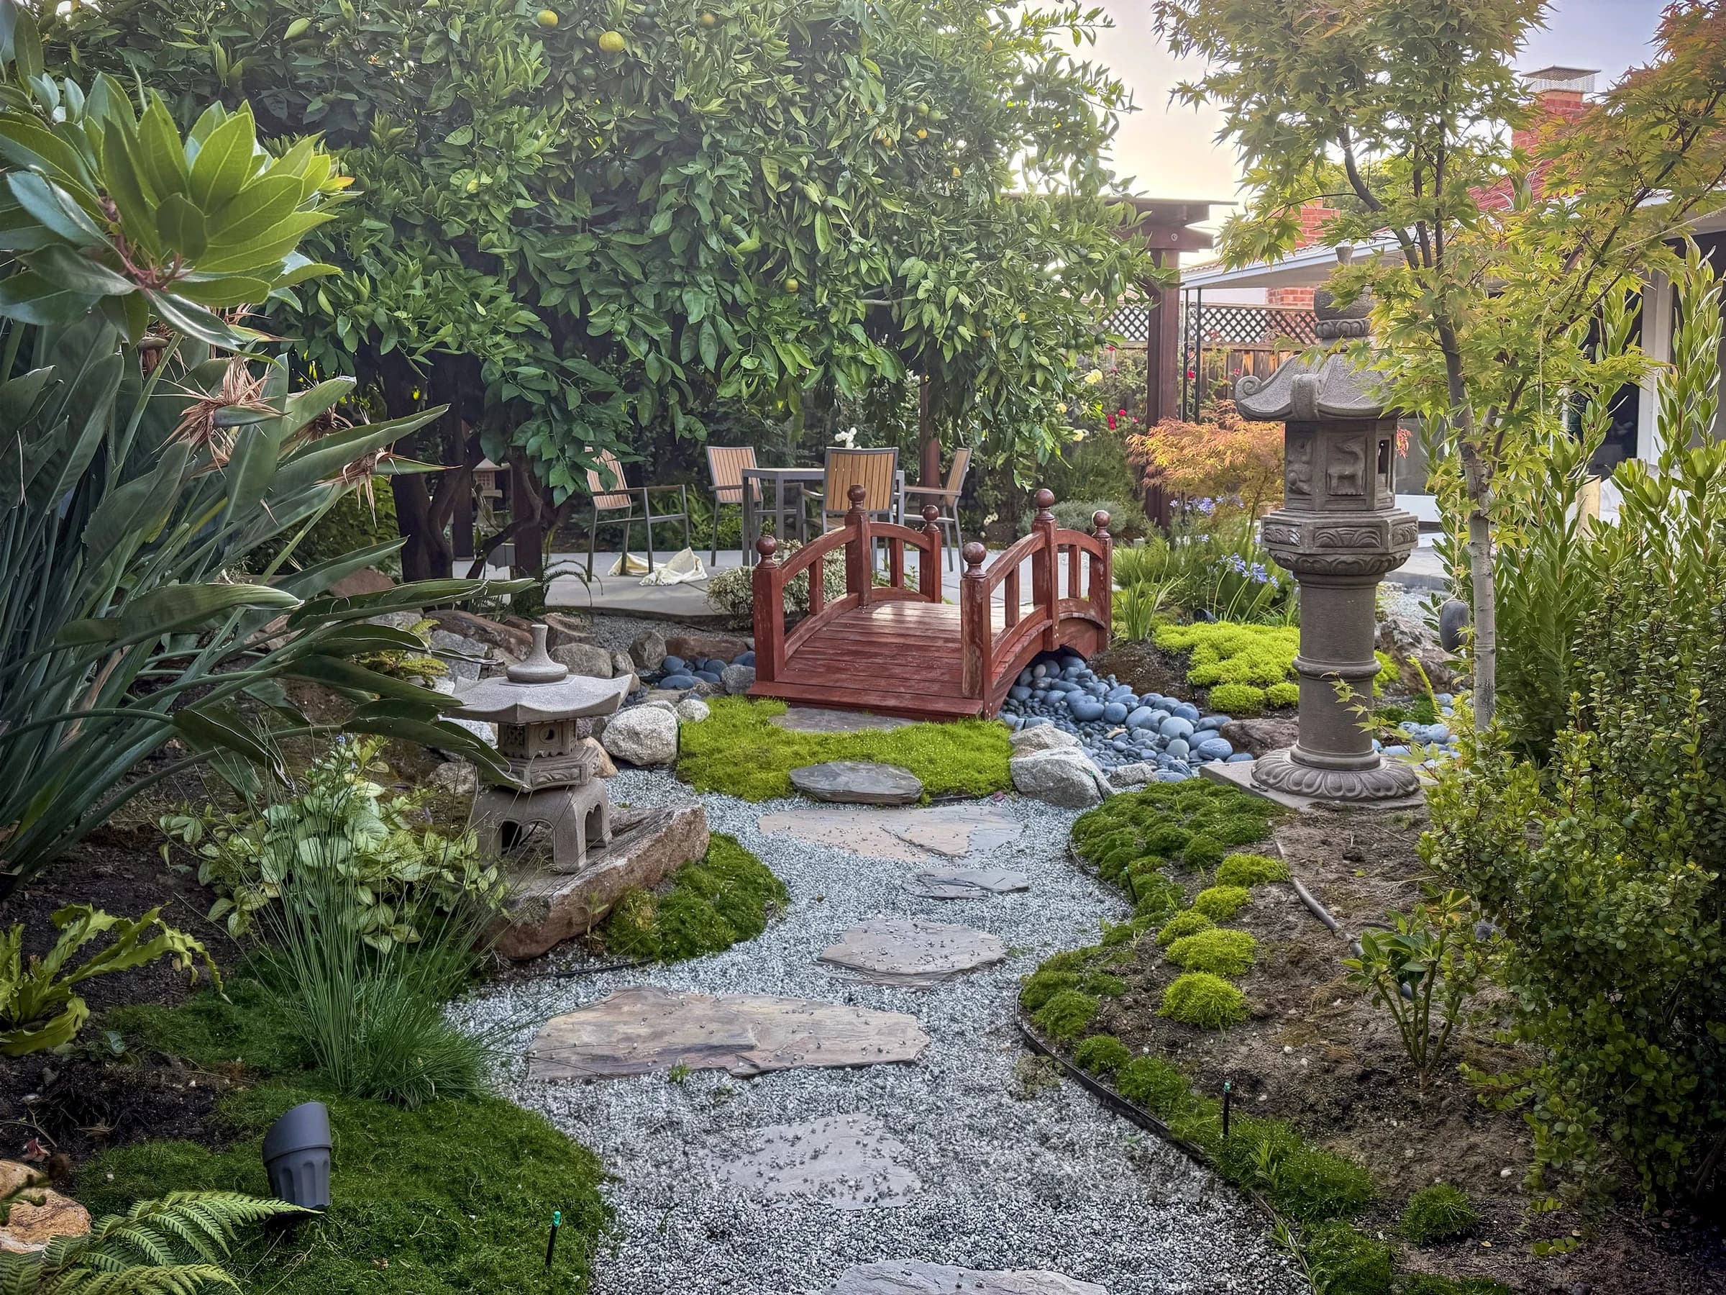
The old canopy and pergola remain recognizable. Beneath them, the lawn has become a layered landscape of stepping stones, gravel, low planting, and water. The red bridge ties the composition together.
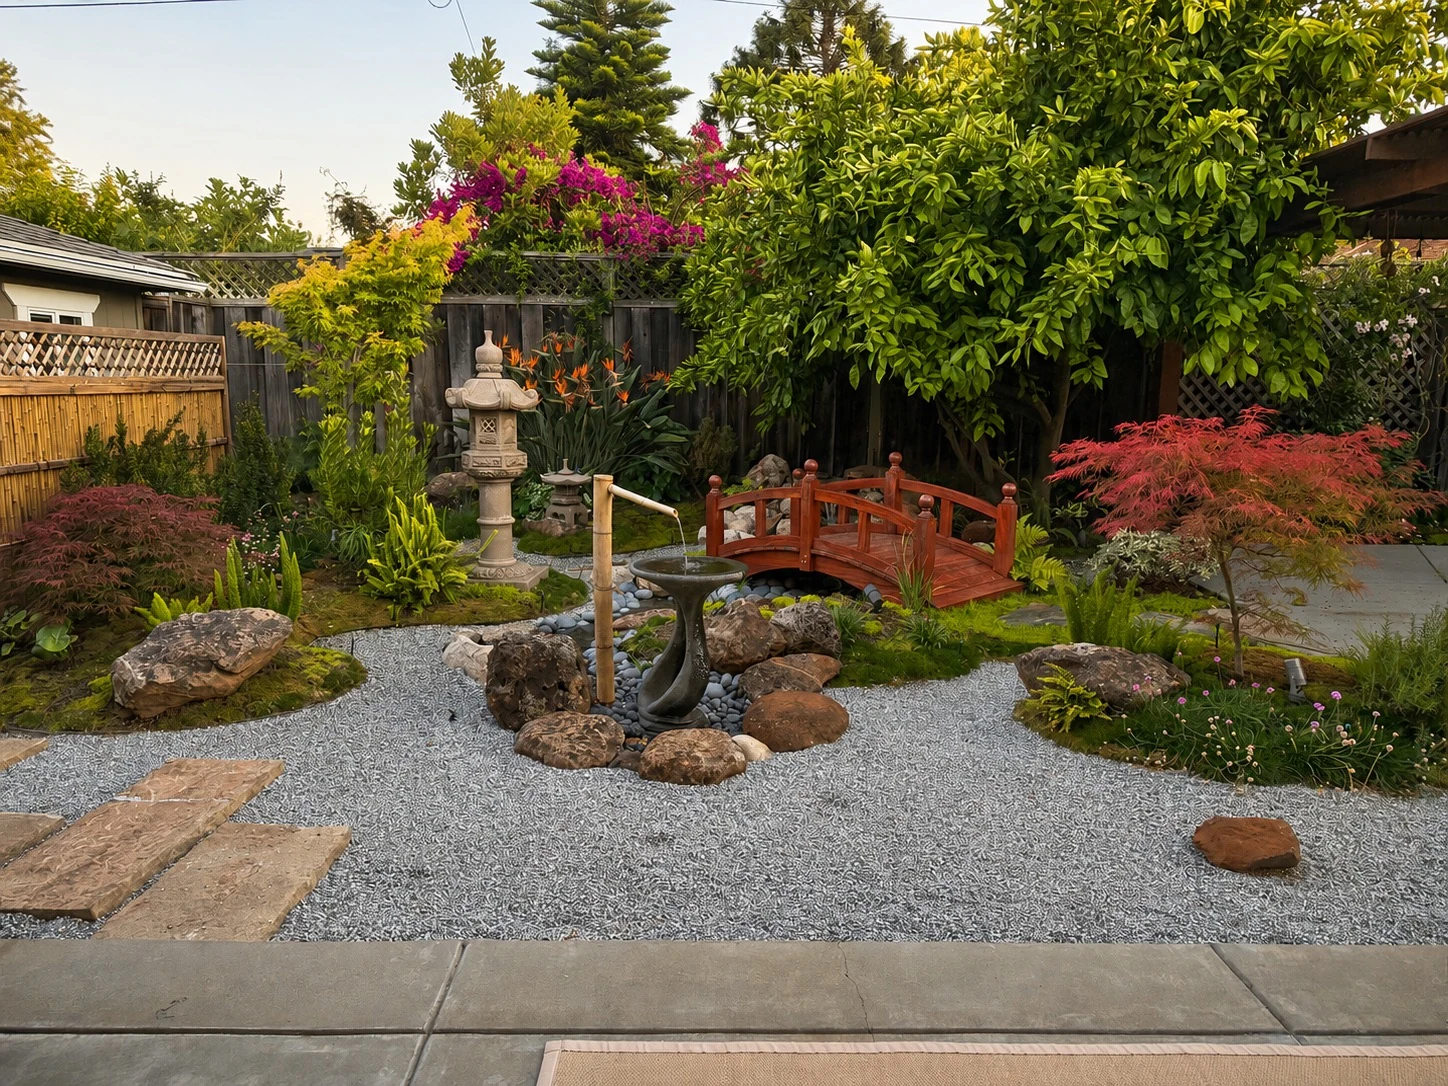
A view to return to
The existing pergola becomes a viewing frame for the new landscape. Warm timber, the red of the bridge, and the foliage of the maples sit against a quiet ground of pale gravel and stone.
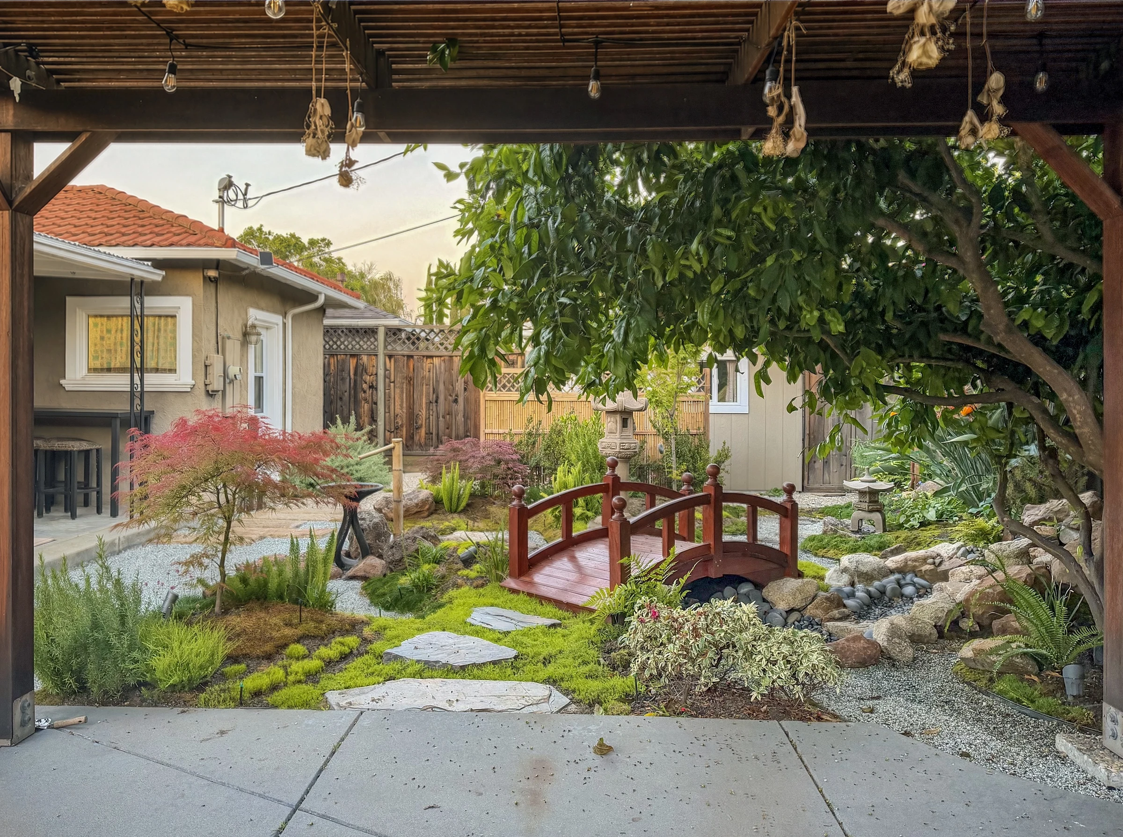
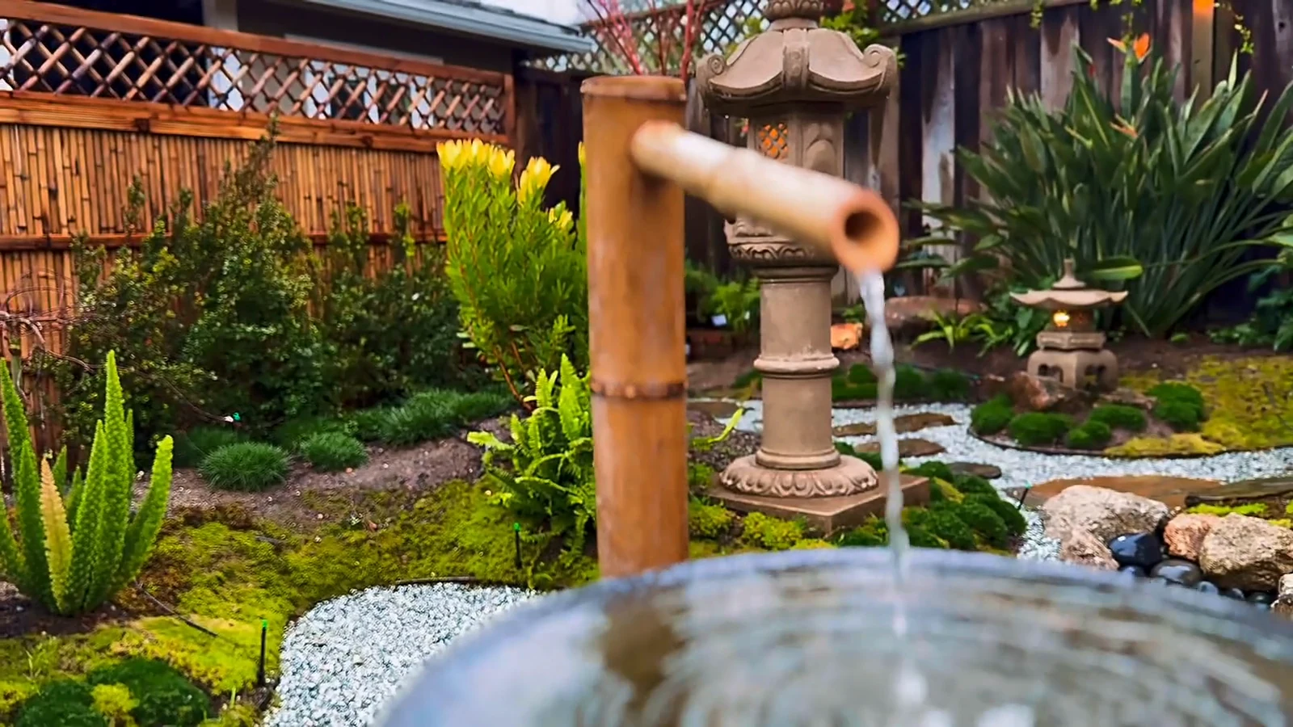
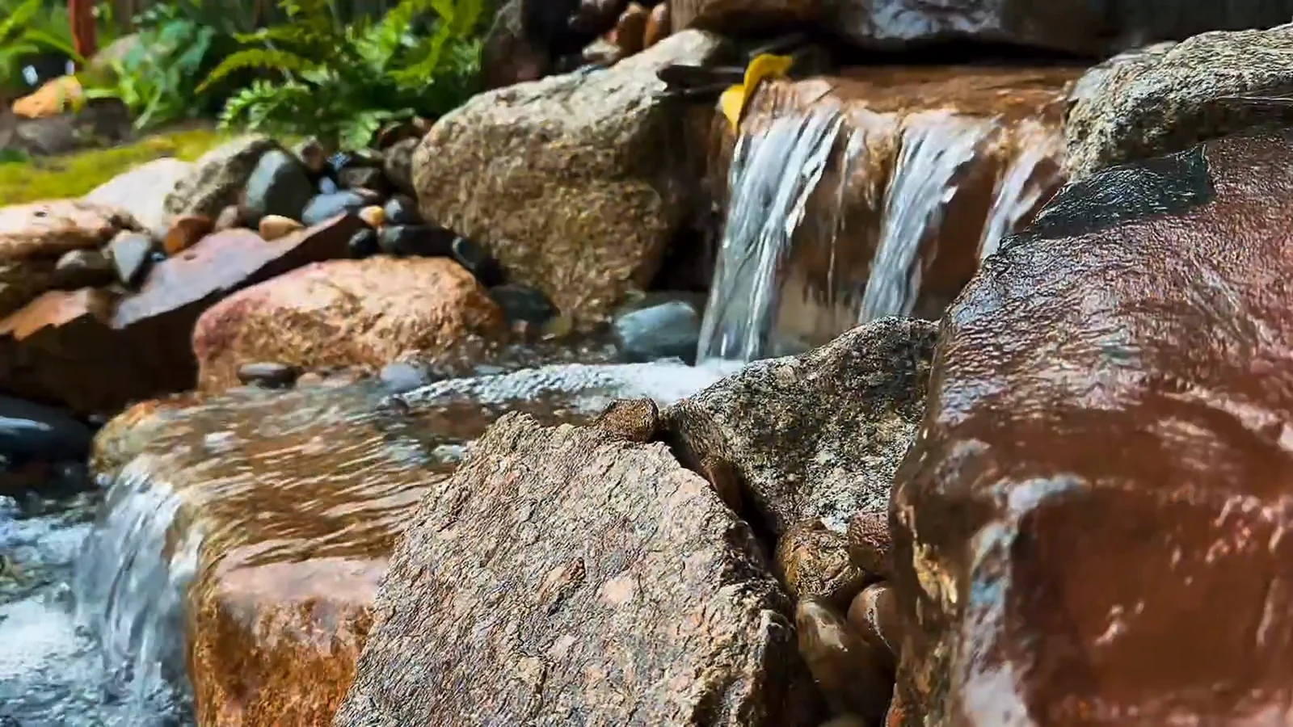
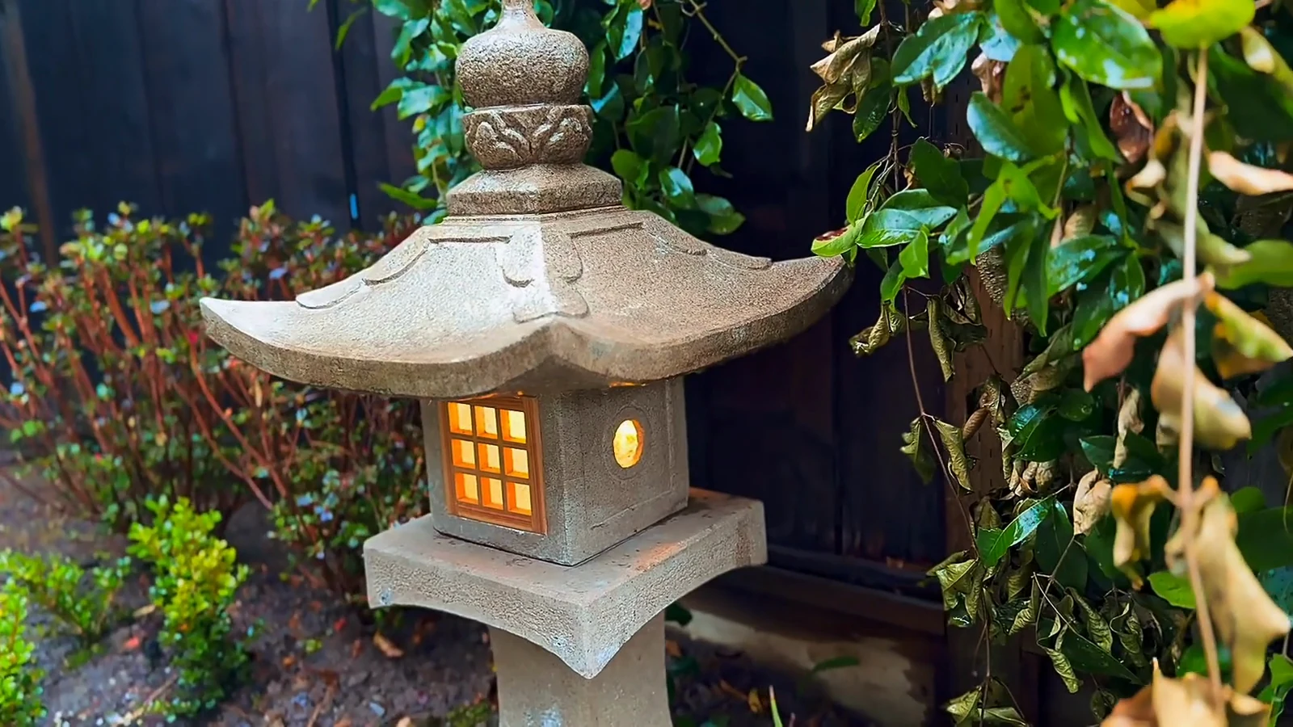
Completed-garden photographs and stills from the supplied garden film.
05From render to reality
Three viewpoints, from design visualization to the completed garden. Follow the bridge, canopy, and water feature as the composition takes shape in real materials and living plants.
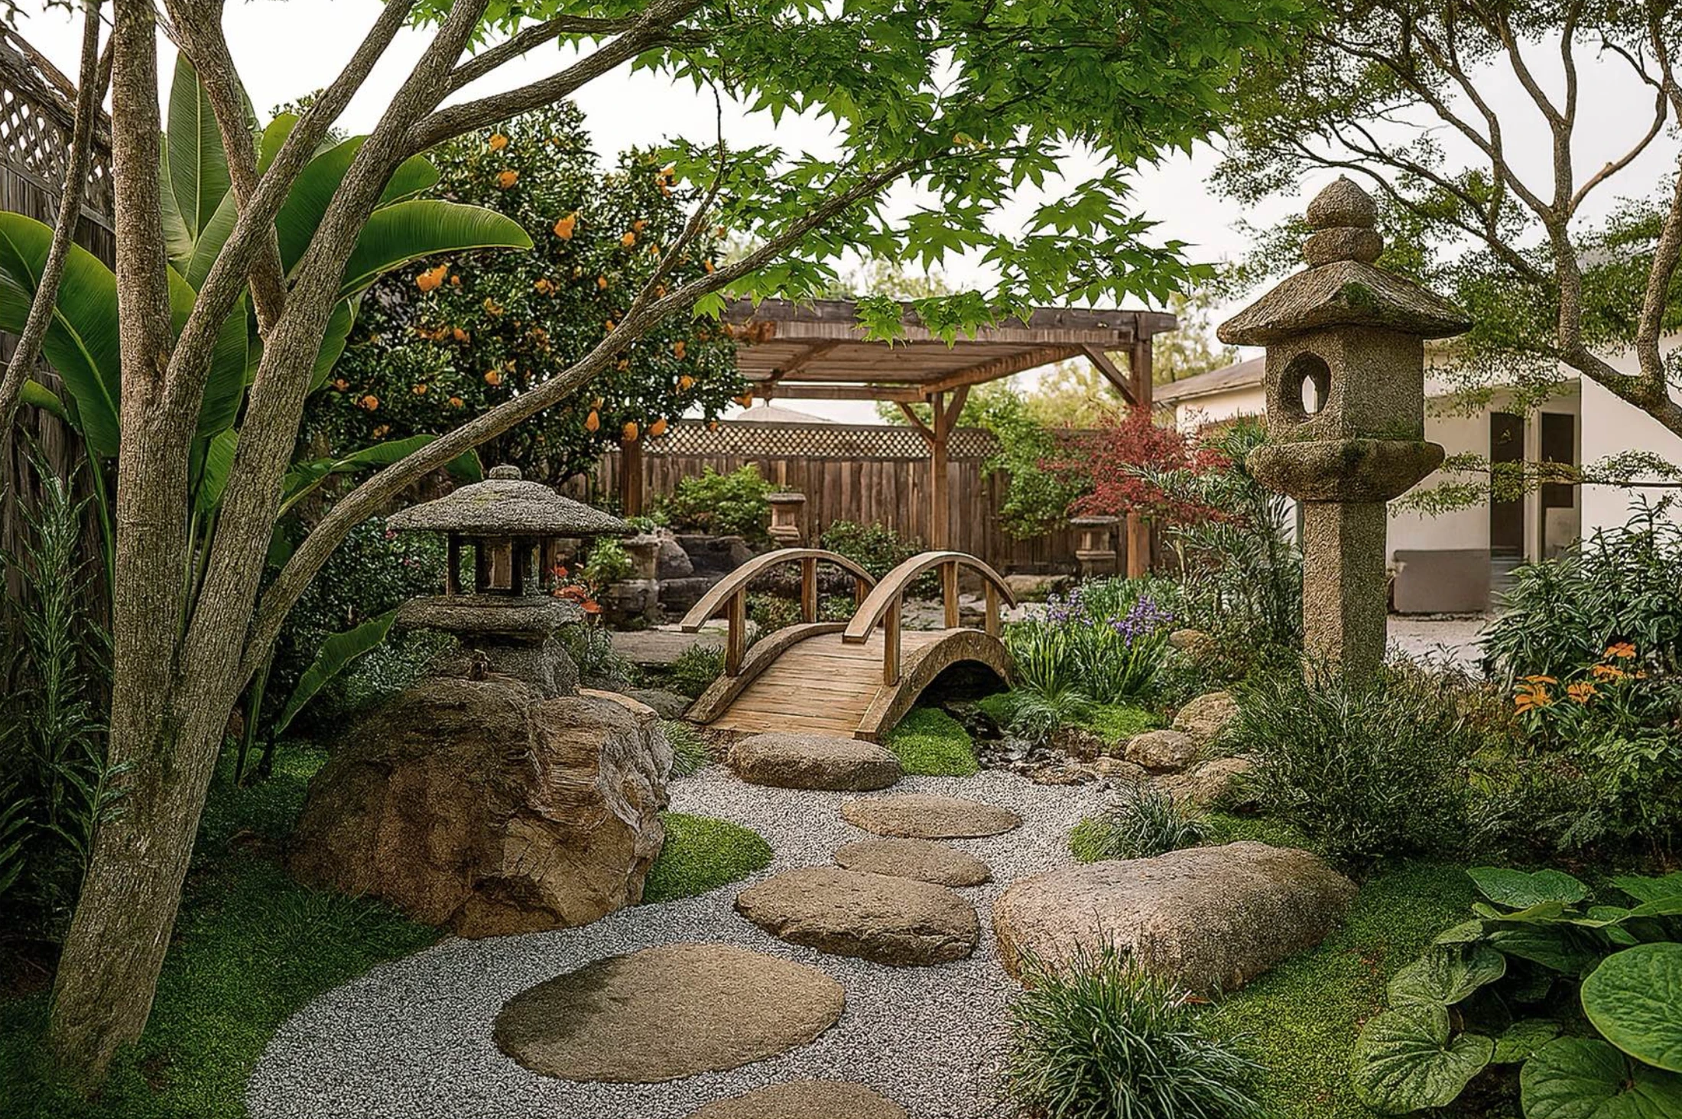
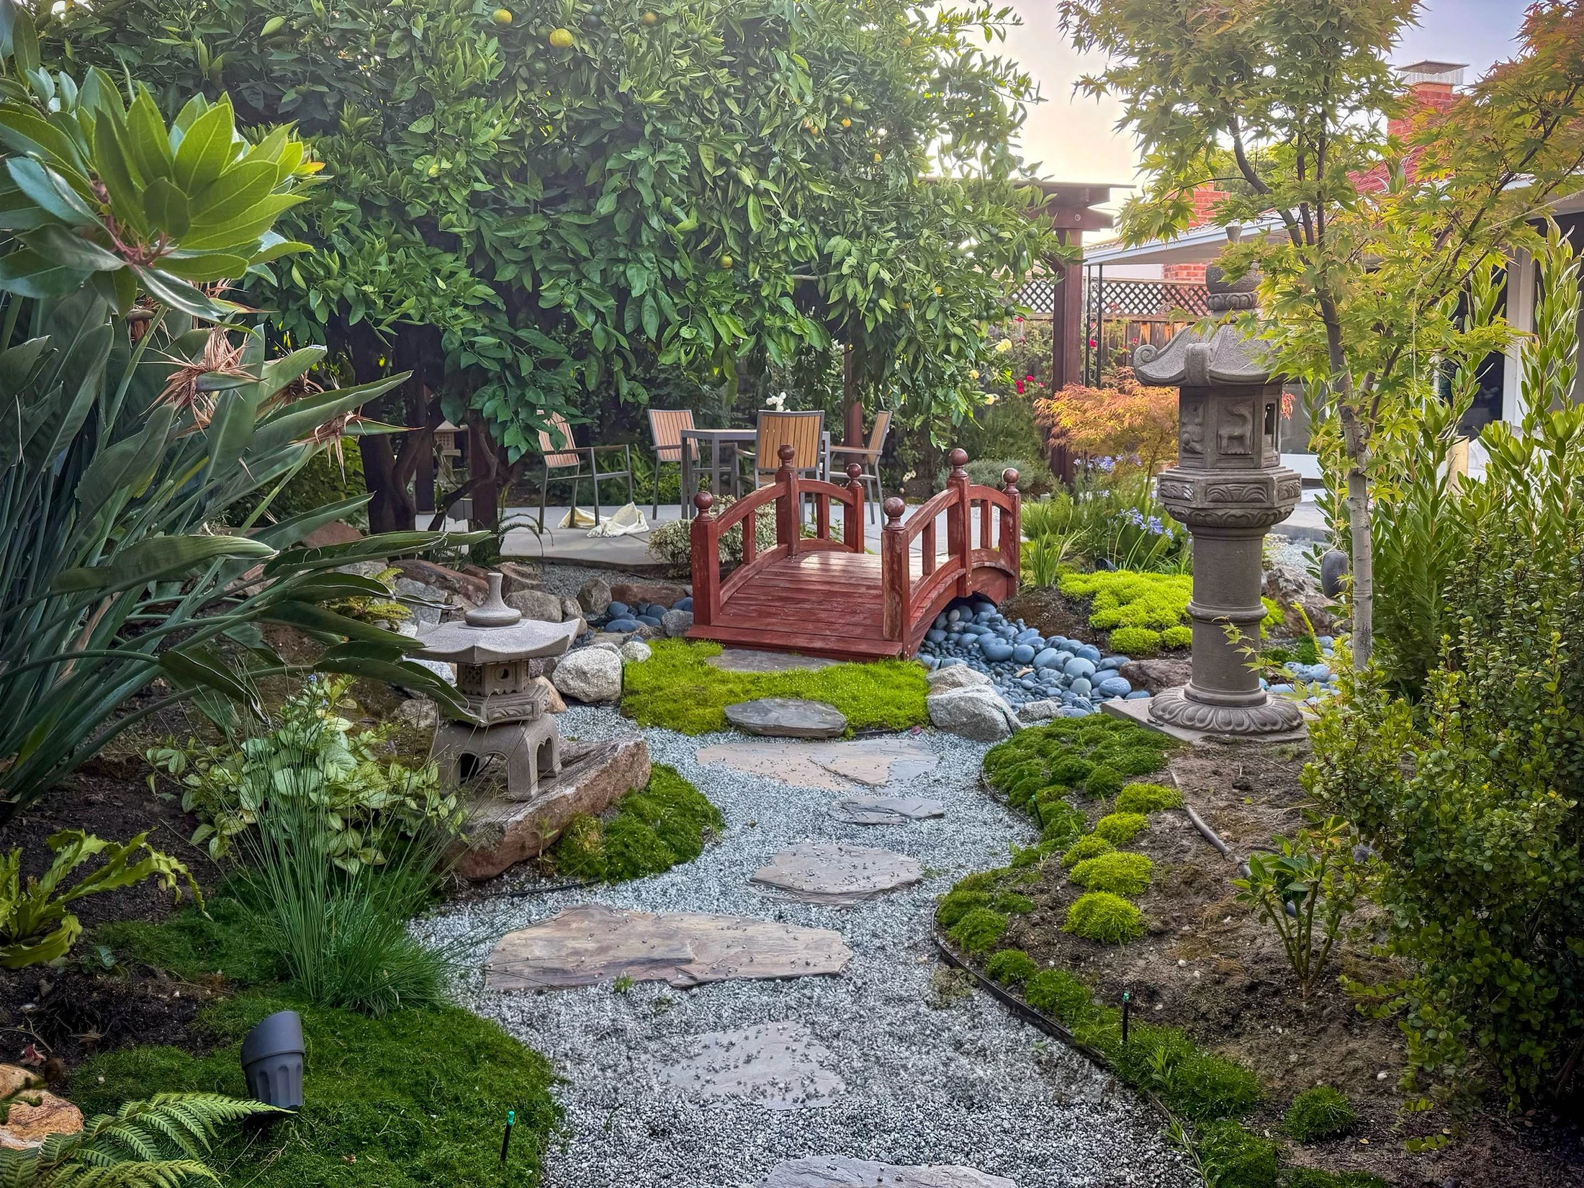
The stepping-stone route, paired lanterns, and small bridge carry the composition from the visualization into the garden. The red timber and irregular stones give the built path its own character.
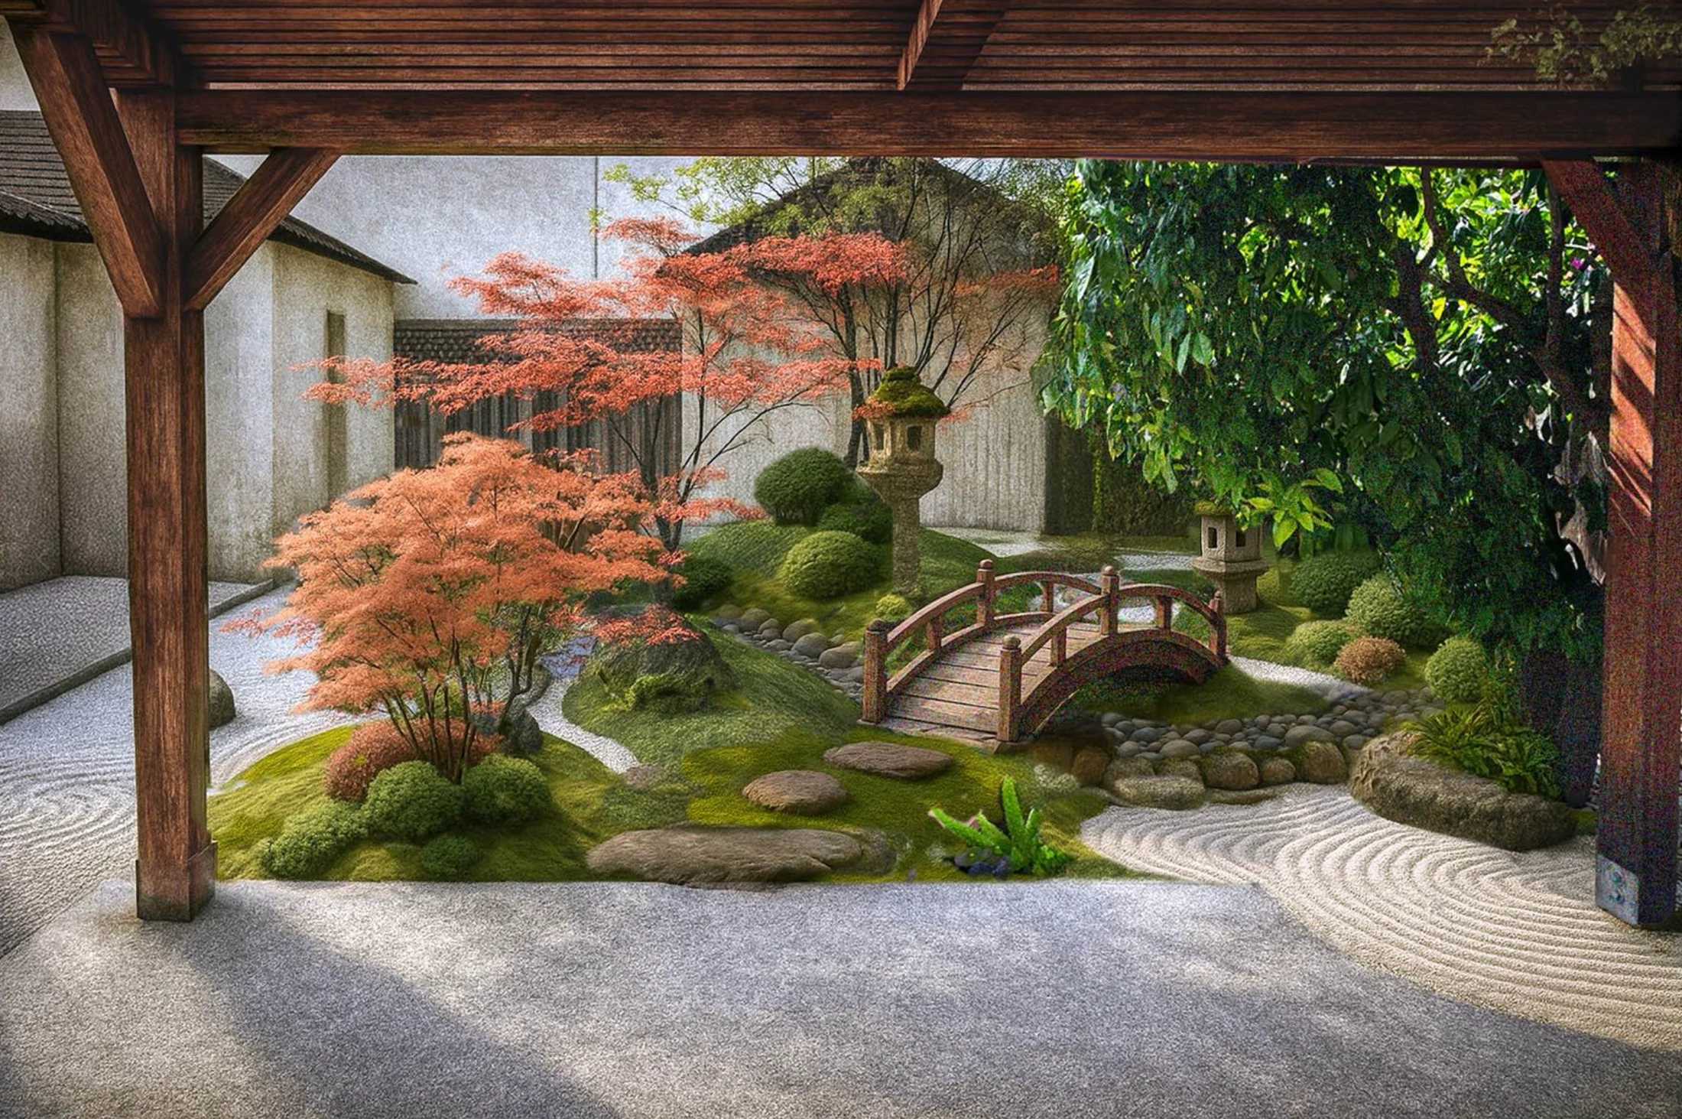
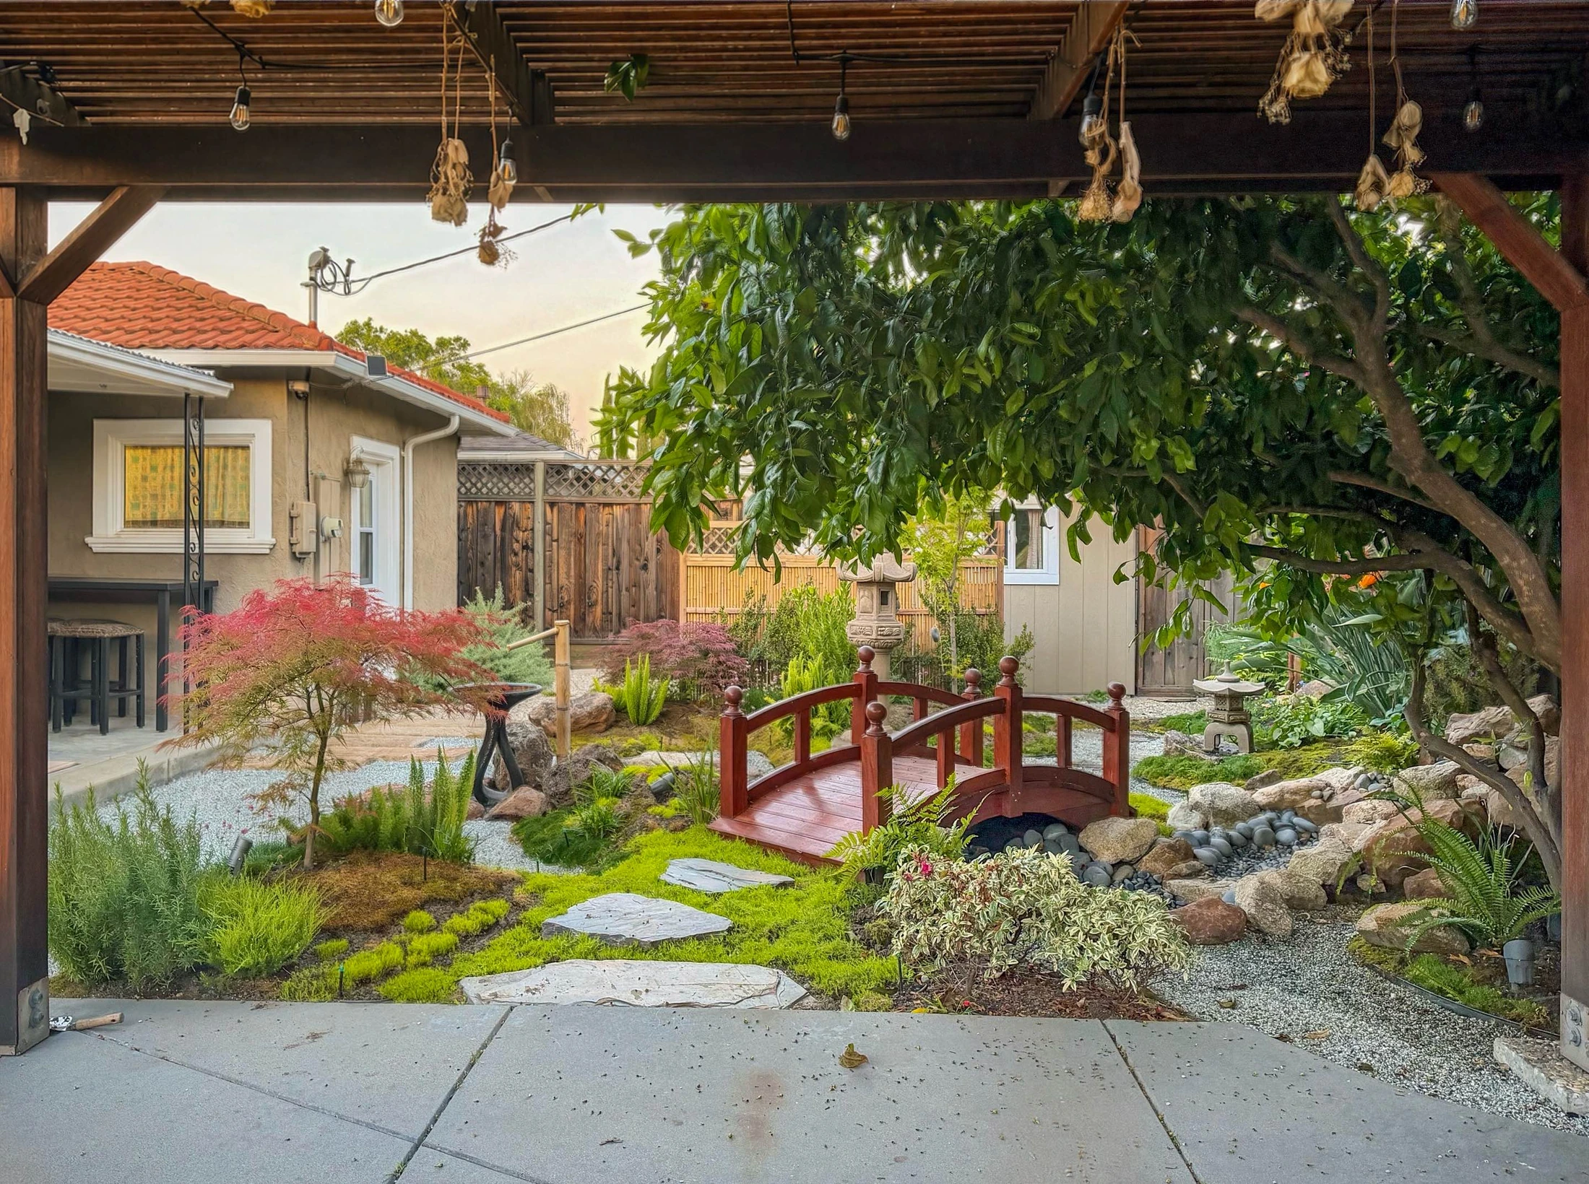
The retained pergola frames both views. The bridge sits between the red maple and the existing canopy, while real planting and stonework give the imagined ground a more varied texture.
The bamboo spout, basin, and surrounding stones remain the focus from the terrace. The completed garden translates that idea into a sculptural basin, an open gravel foreground, and layered planting.
Corresponding views from the design and the completed garden. Camera angles and framing vary.
06A closer look
A short film of the completed landscape brings the details closer: flowing water, fern fronds, the grain of the bridge, and light within the stone lanterns.
The Quiet Crossing / Completed gardenSite footage · Original audio
From intention to inhabitation
This project follows the full arc of a residential landscape: reading the existing place, developing the design, resolving construction details, and seeing the garden take shape. The result preserves a sense of familiarity while giving everyday movement a new richness.