Begin with the tree.
The existing canopy becomes the garden’s anchor. Planting, seating, and paths gather around it.
Residential landscapes / California, USA
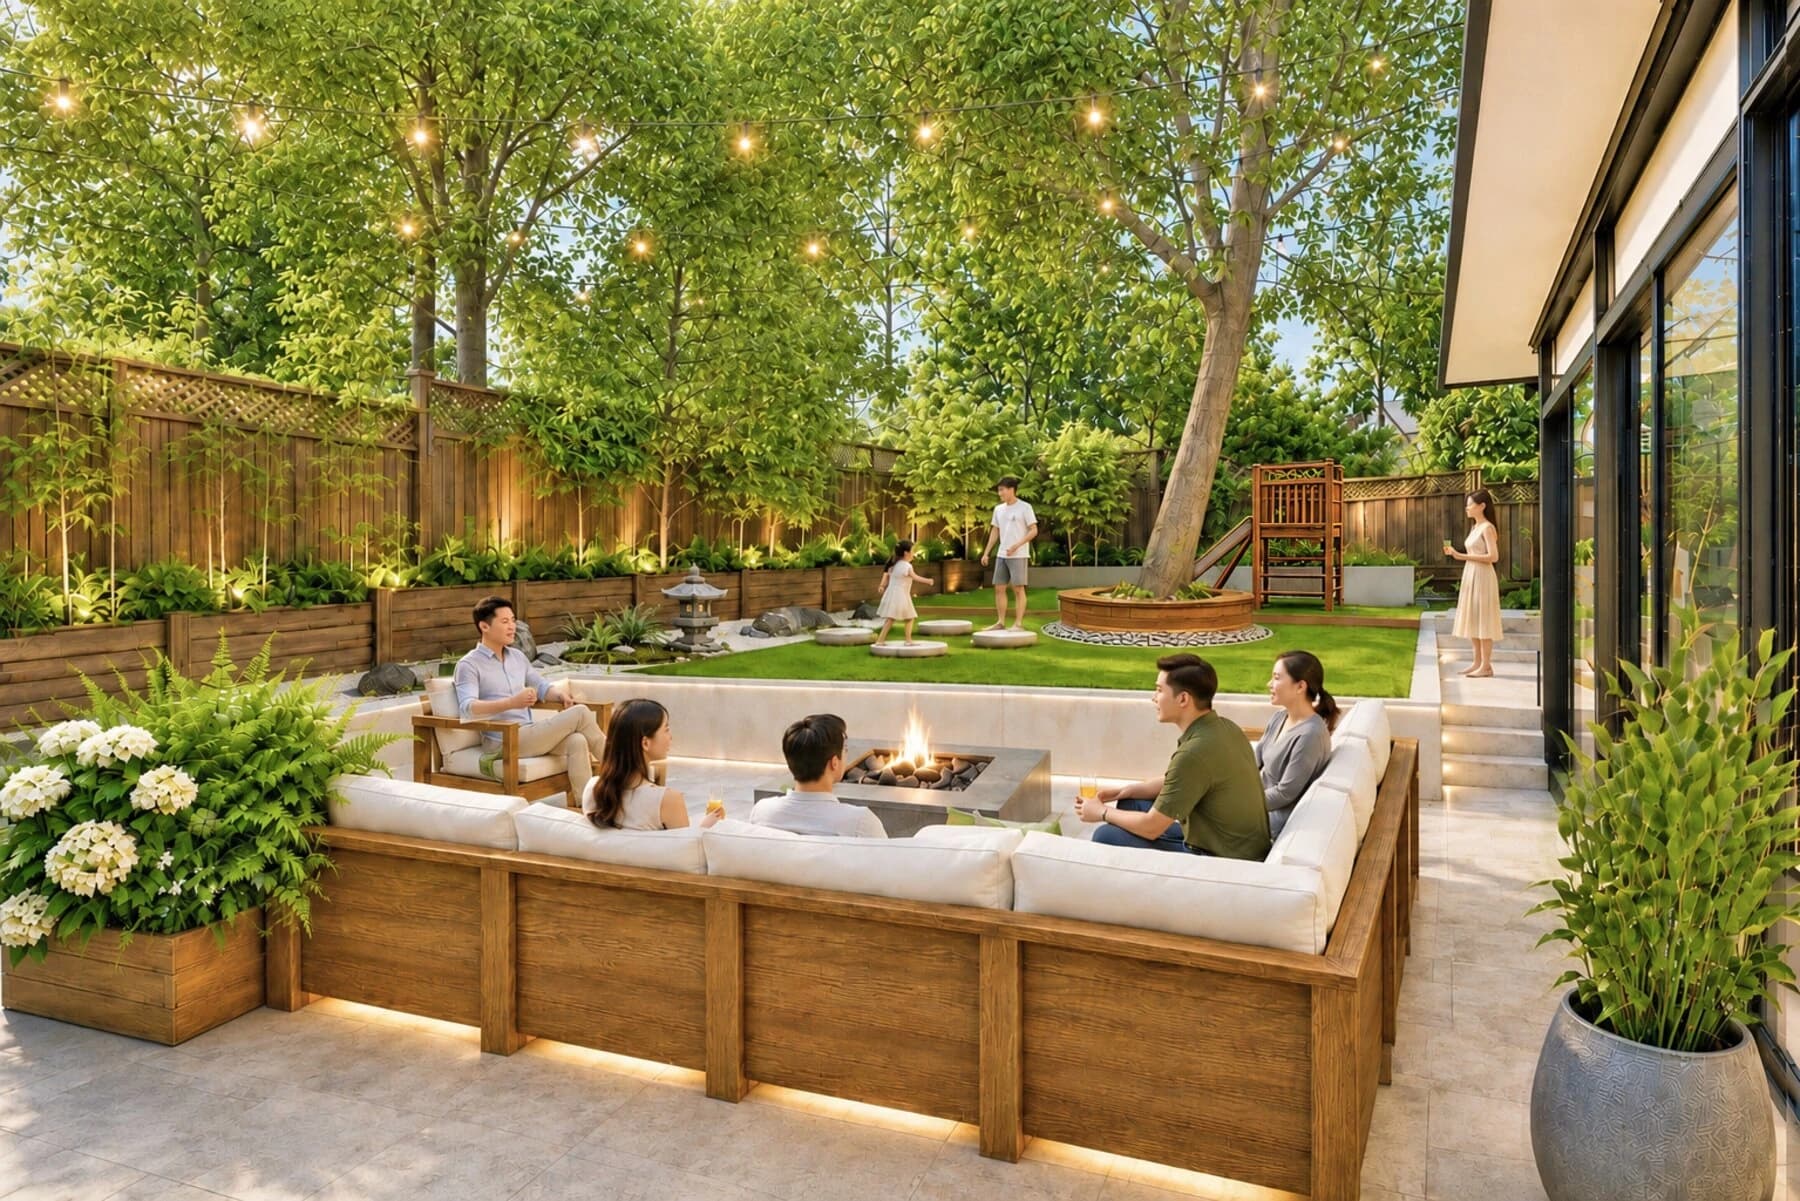
01The approach
This residential proposal, developed as part of my practice in the San Francisco Bay Area, reimagines a narrow backyard as a sequence of outdoor rooms. Work, play, conversation, and quiet observation share the same landscape.
The starting points are already on site: a mature feature tree, a change in level, and the connection to the house. The design works with these conditions to make everyday outdoor life feel natural, comfortable, and easy to navigate.
The existing canopy becomes the garden’s anchor. Planting, seating, and paths gather around it.
Broad steps and planted transitions connect the raised terrace, lawn, and outdoor living room.
An open band for family activity sits alongside quieter spaces for tea, work, and contemplation.
02Spatial organization
A pair of complementary activity bands gives the garden structure. A curved, planted centre softens the transitions between them.
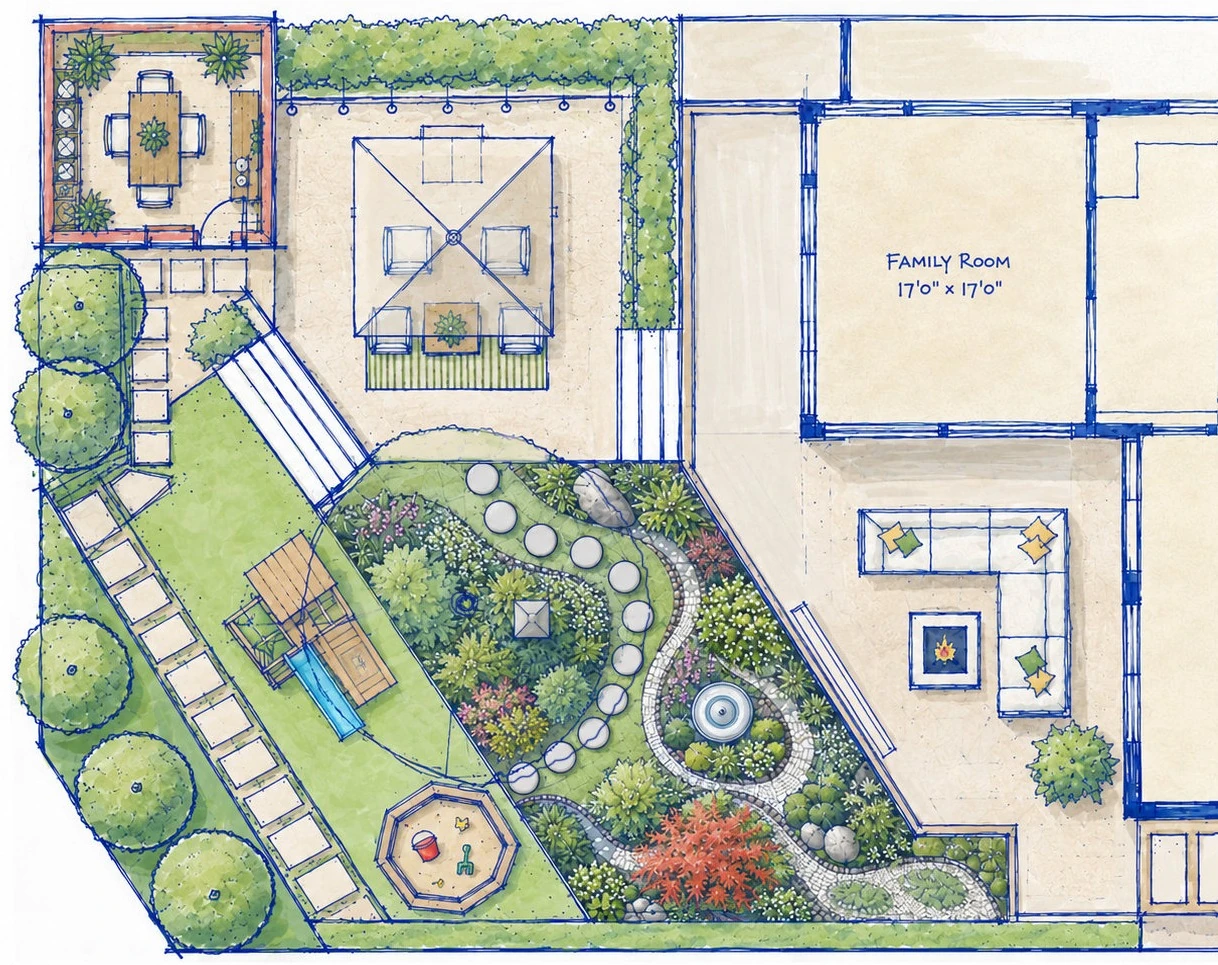
The office and tea room anchor the far end. A shaded terrace offers a place to pause, stretch, or sit outdoors.
Office & tea room · Lounge terrace · Flower stepsLawn, climbing play, and sand form a continuous activity zone, with sightlines back to the lounge.
Lawn · Adventure play · Sand playThe retained tree, a water feature, and a Japanese-inspired courtyard create a sequence of intimate places.
Feature tree · Woodland lounge · Water garden · Japanese courtyard · Fire pit lounge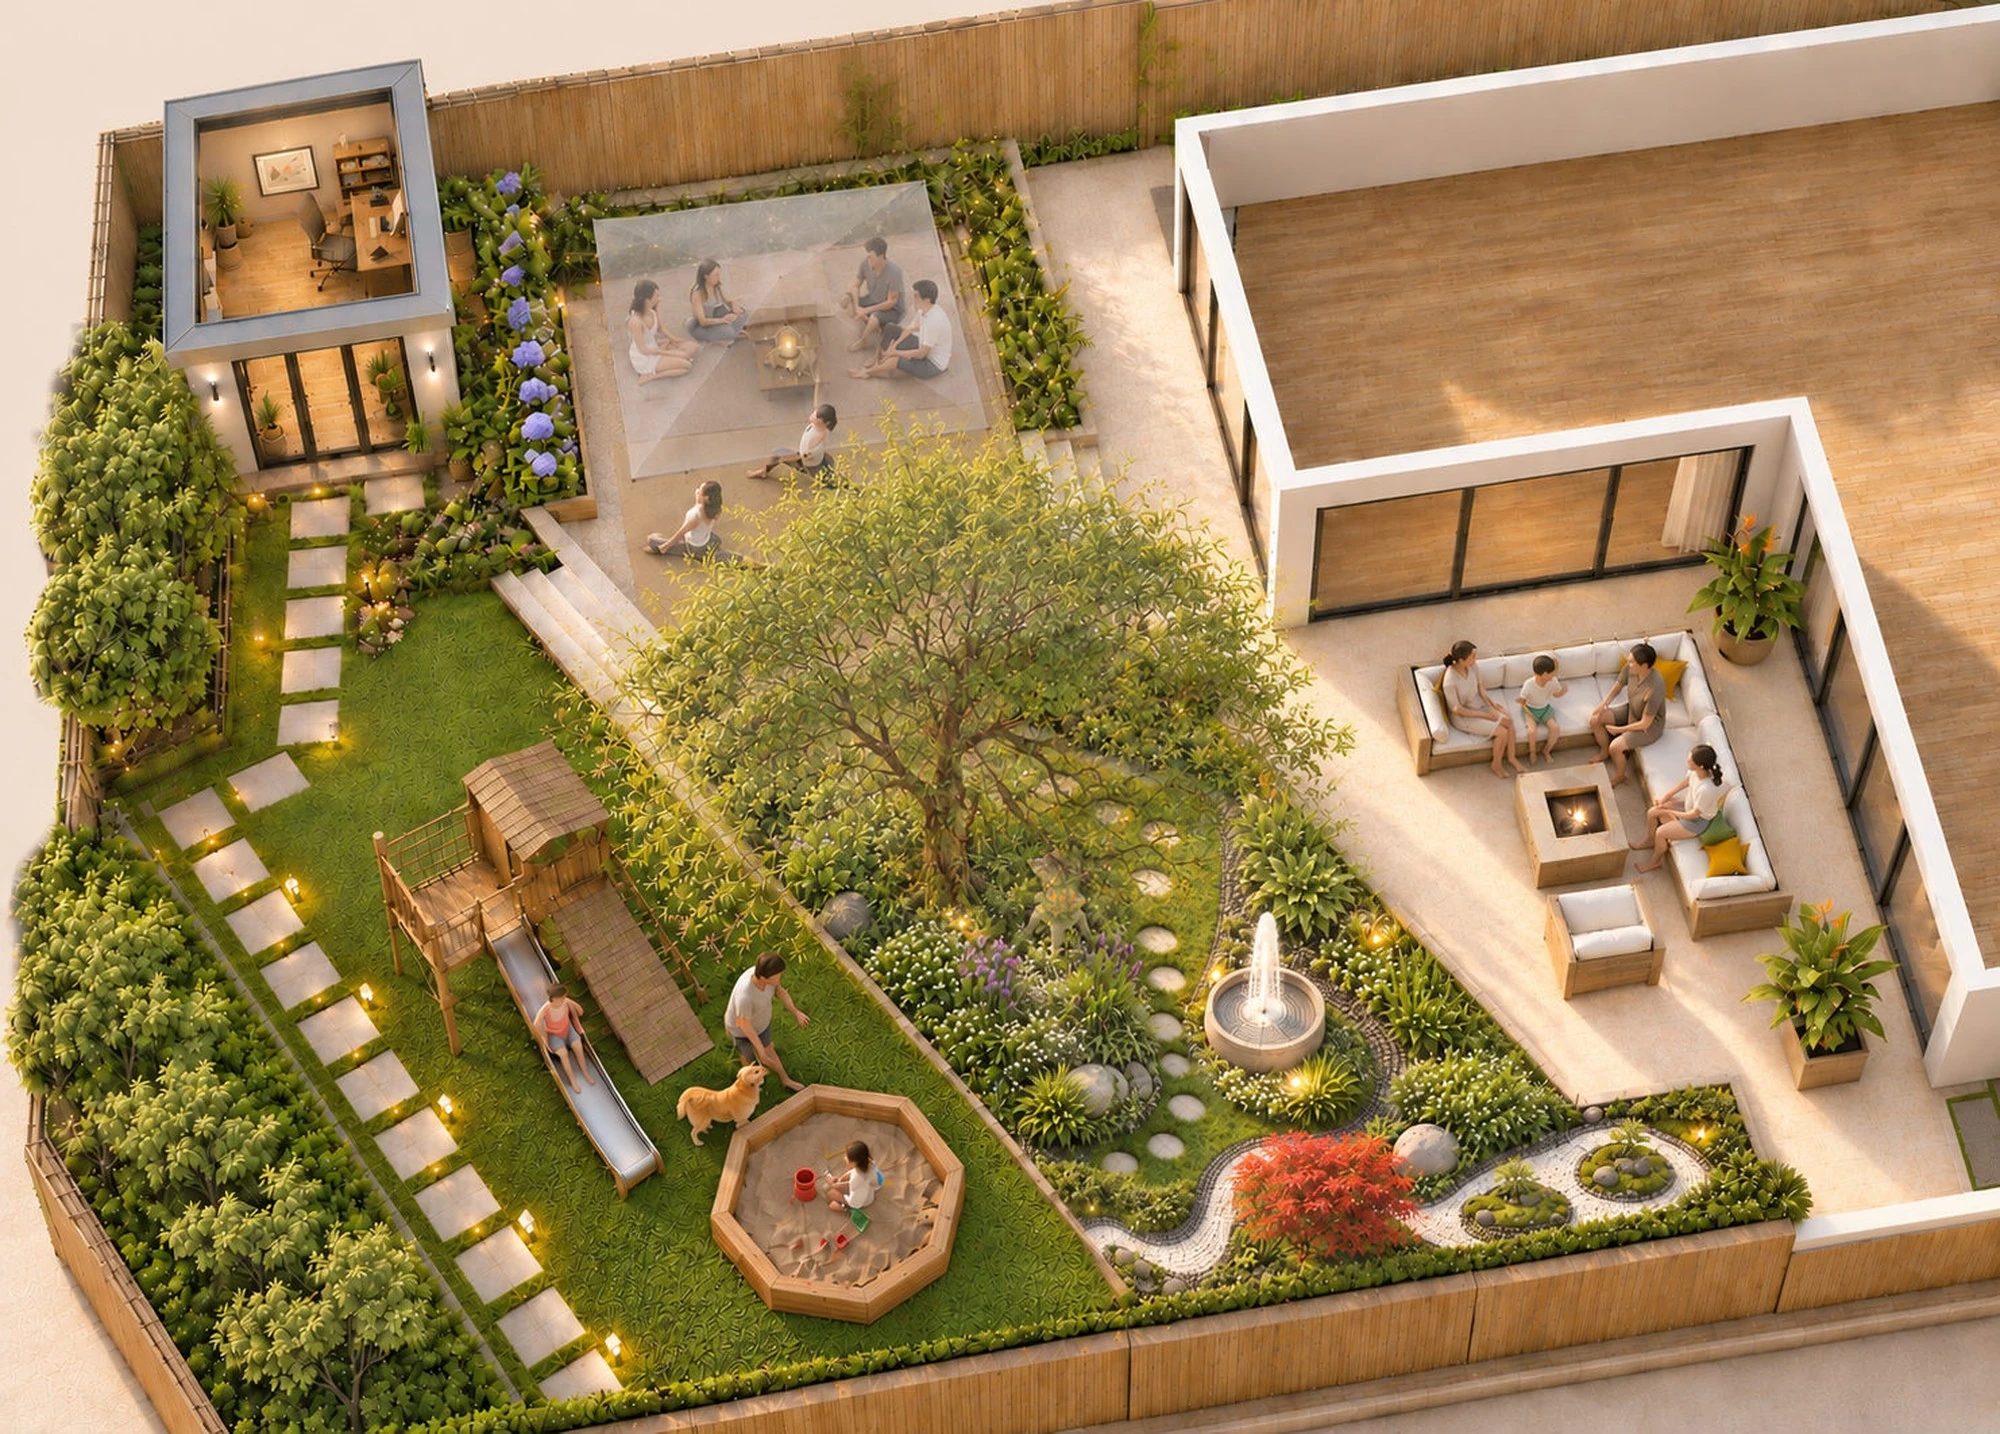
03Life in the garden
Each space has its own character. Together, they support a day that moves between company and solitude, energy and stillness.
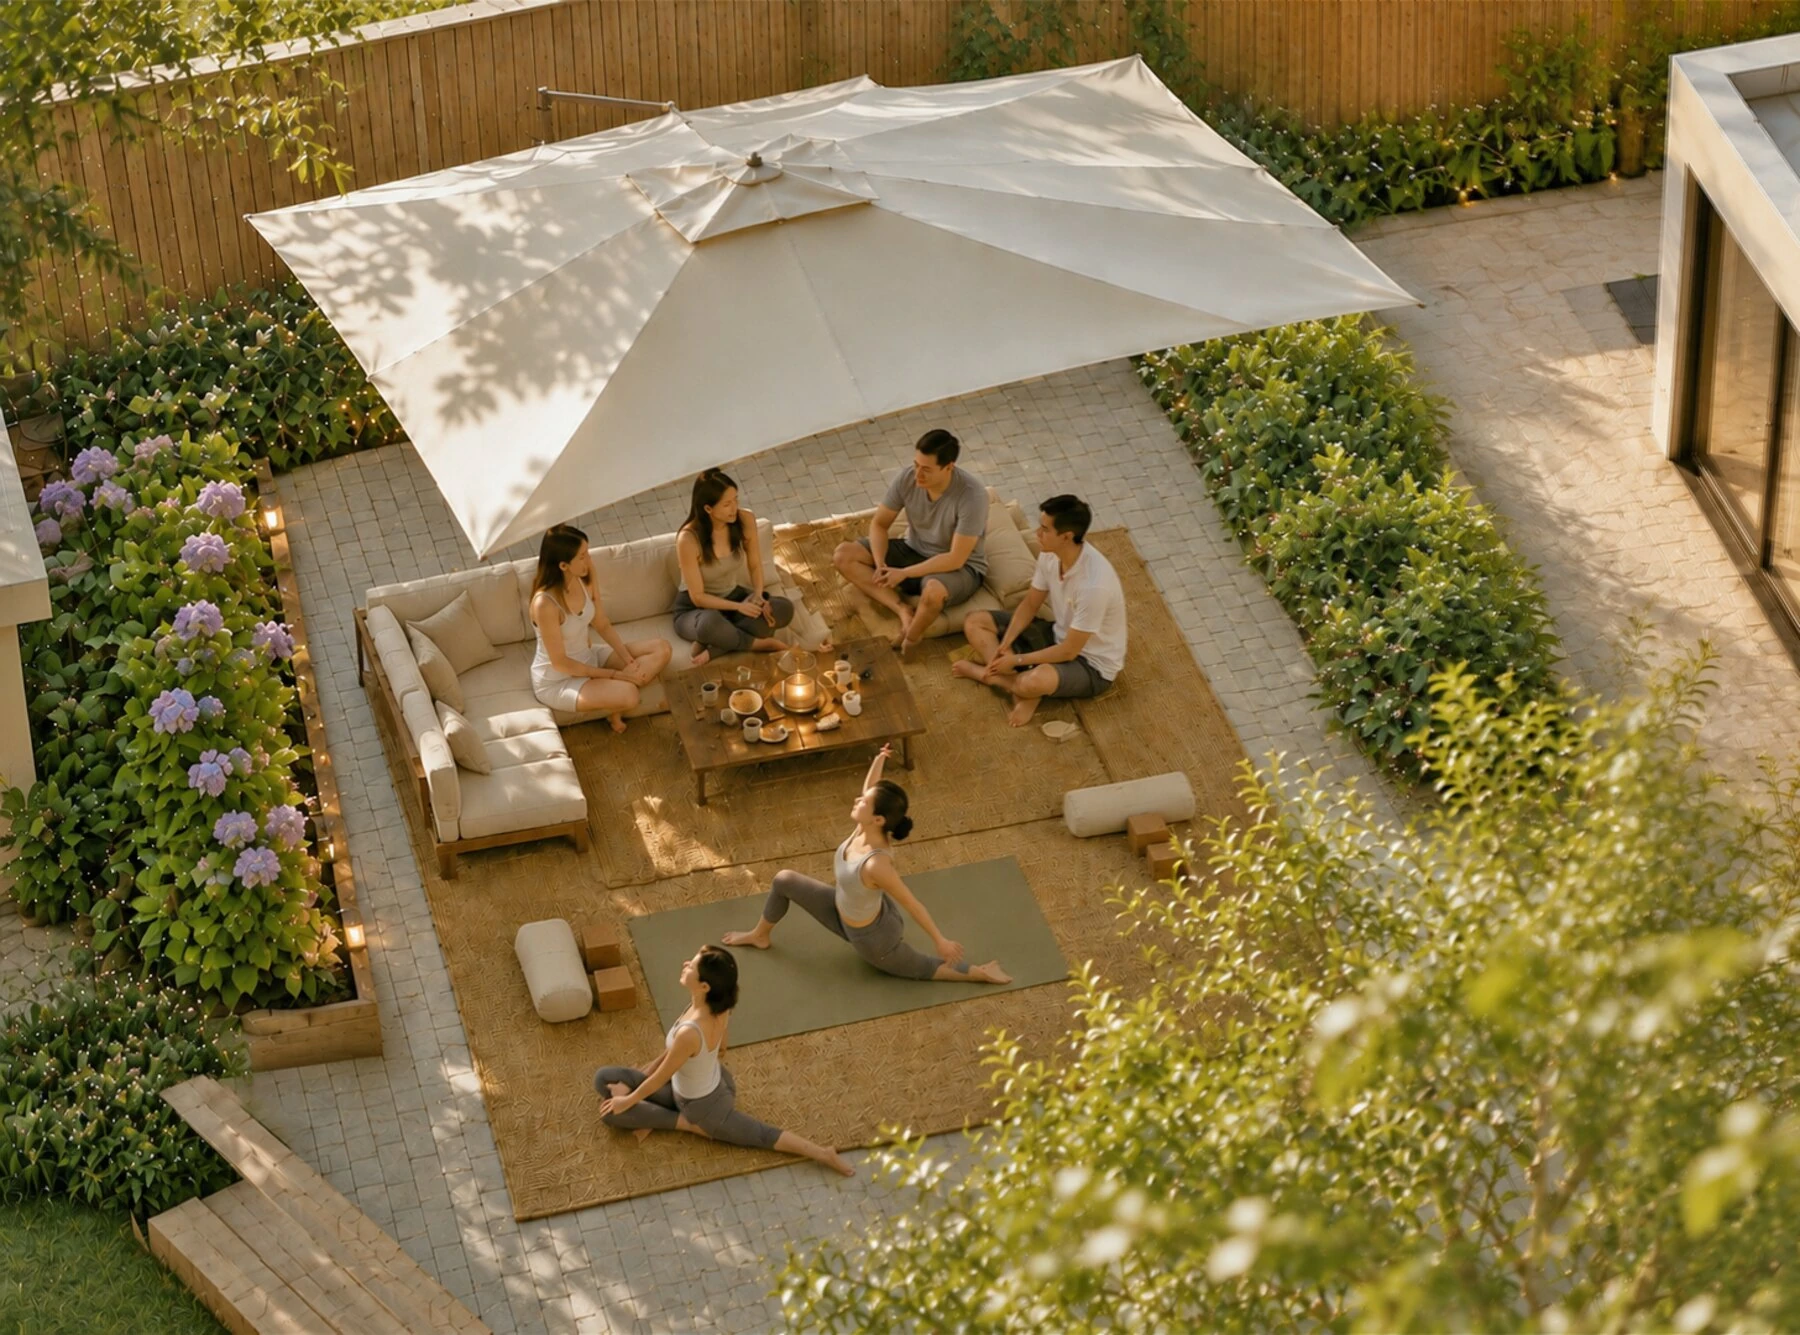
Set at the upper end of the garden, the studio and terrace form a more private retreat. A broad parasol makes the paved platform adaptable: a place for conversation, or a clear surface for yoga and stretching.
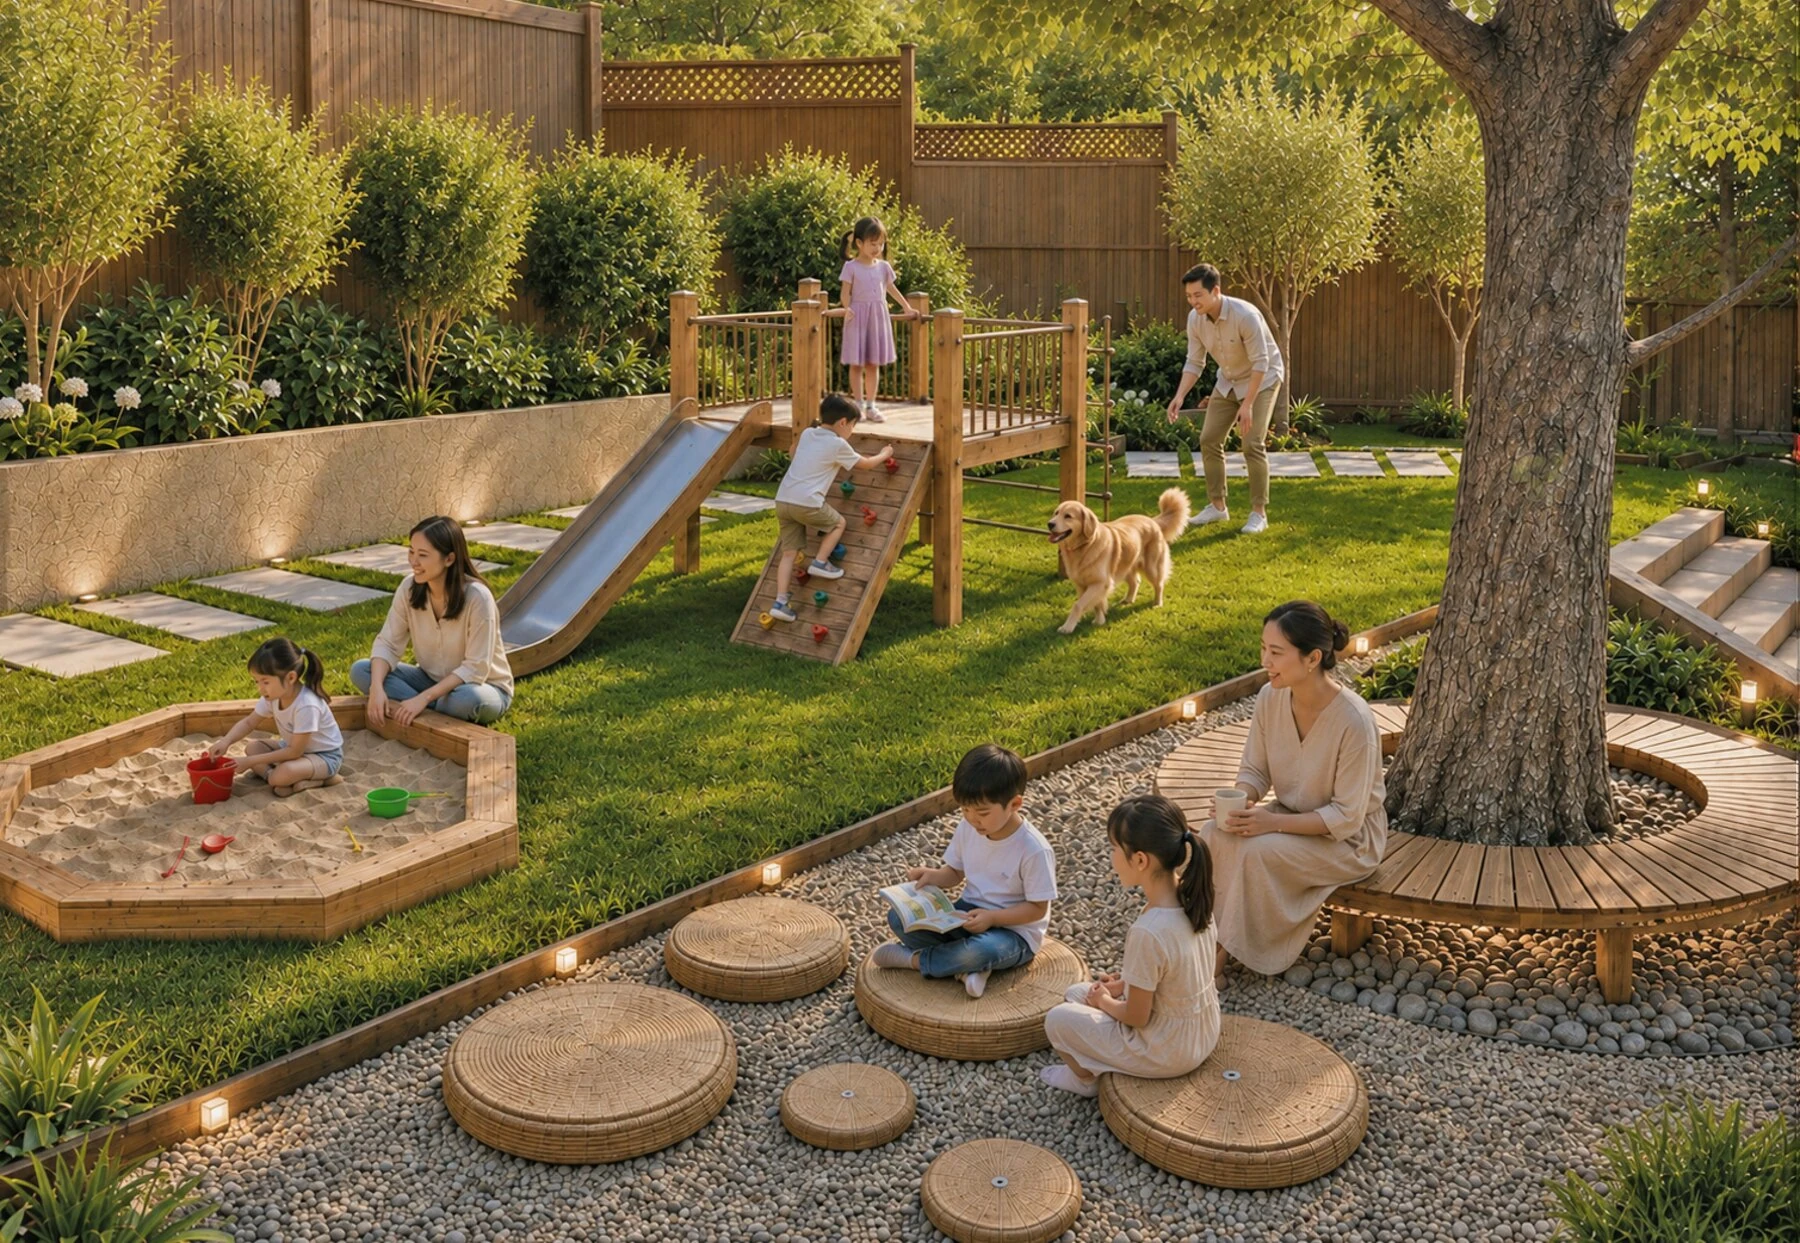
The slide, climbing frame, and timber-edged sandpit sit together along the lawn. Their arrangement keeps activity in view while leaving the centre open for movement and informal play.
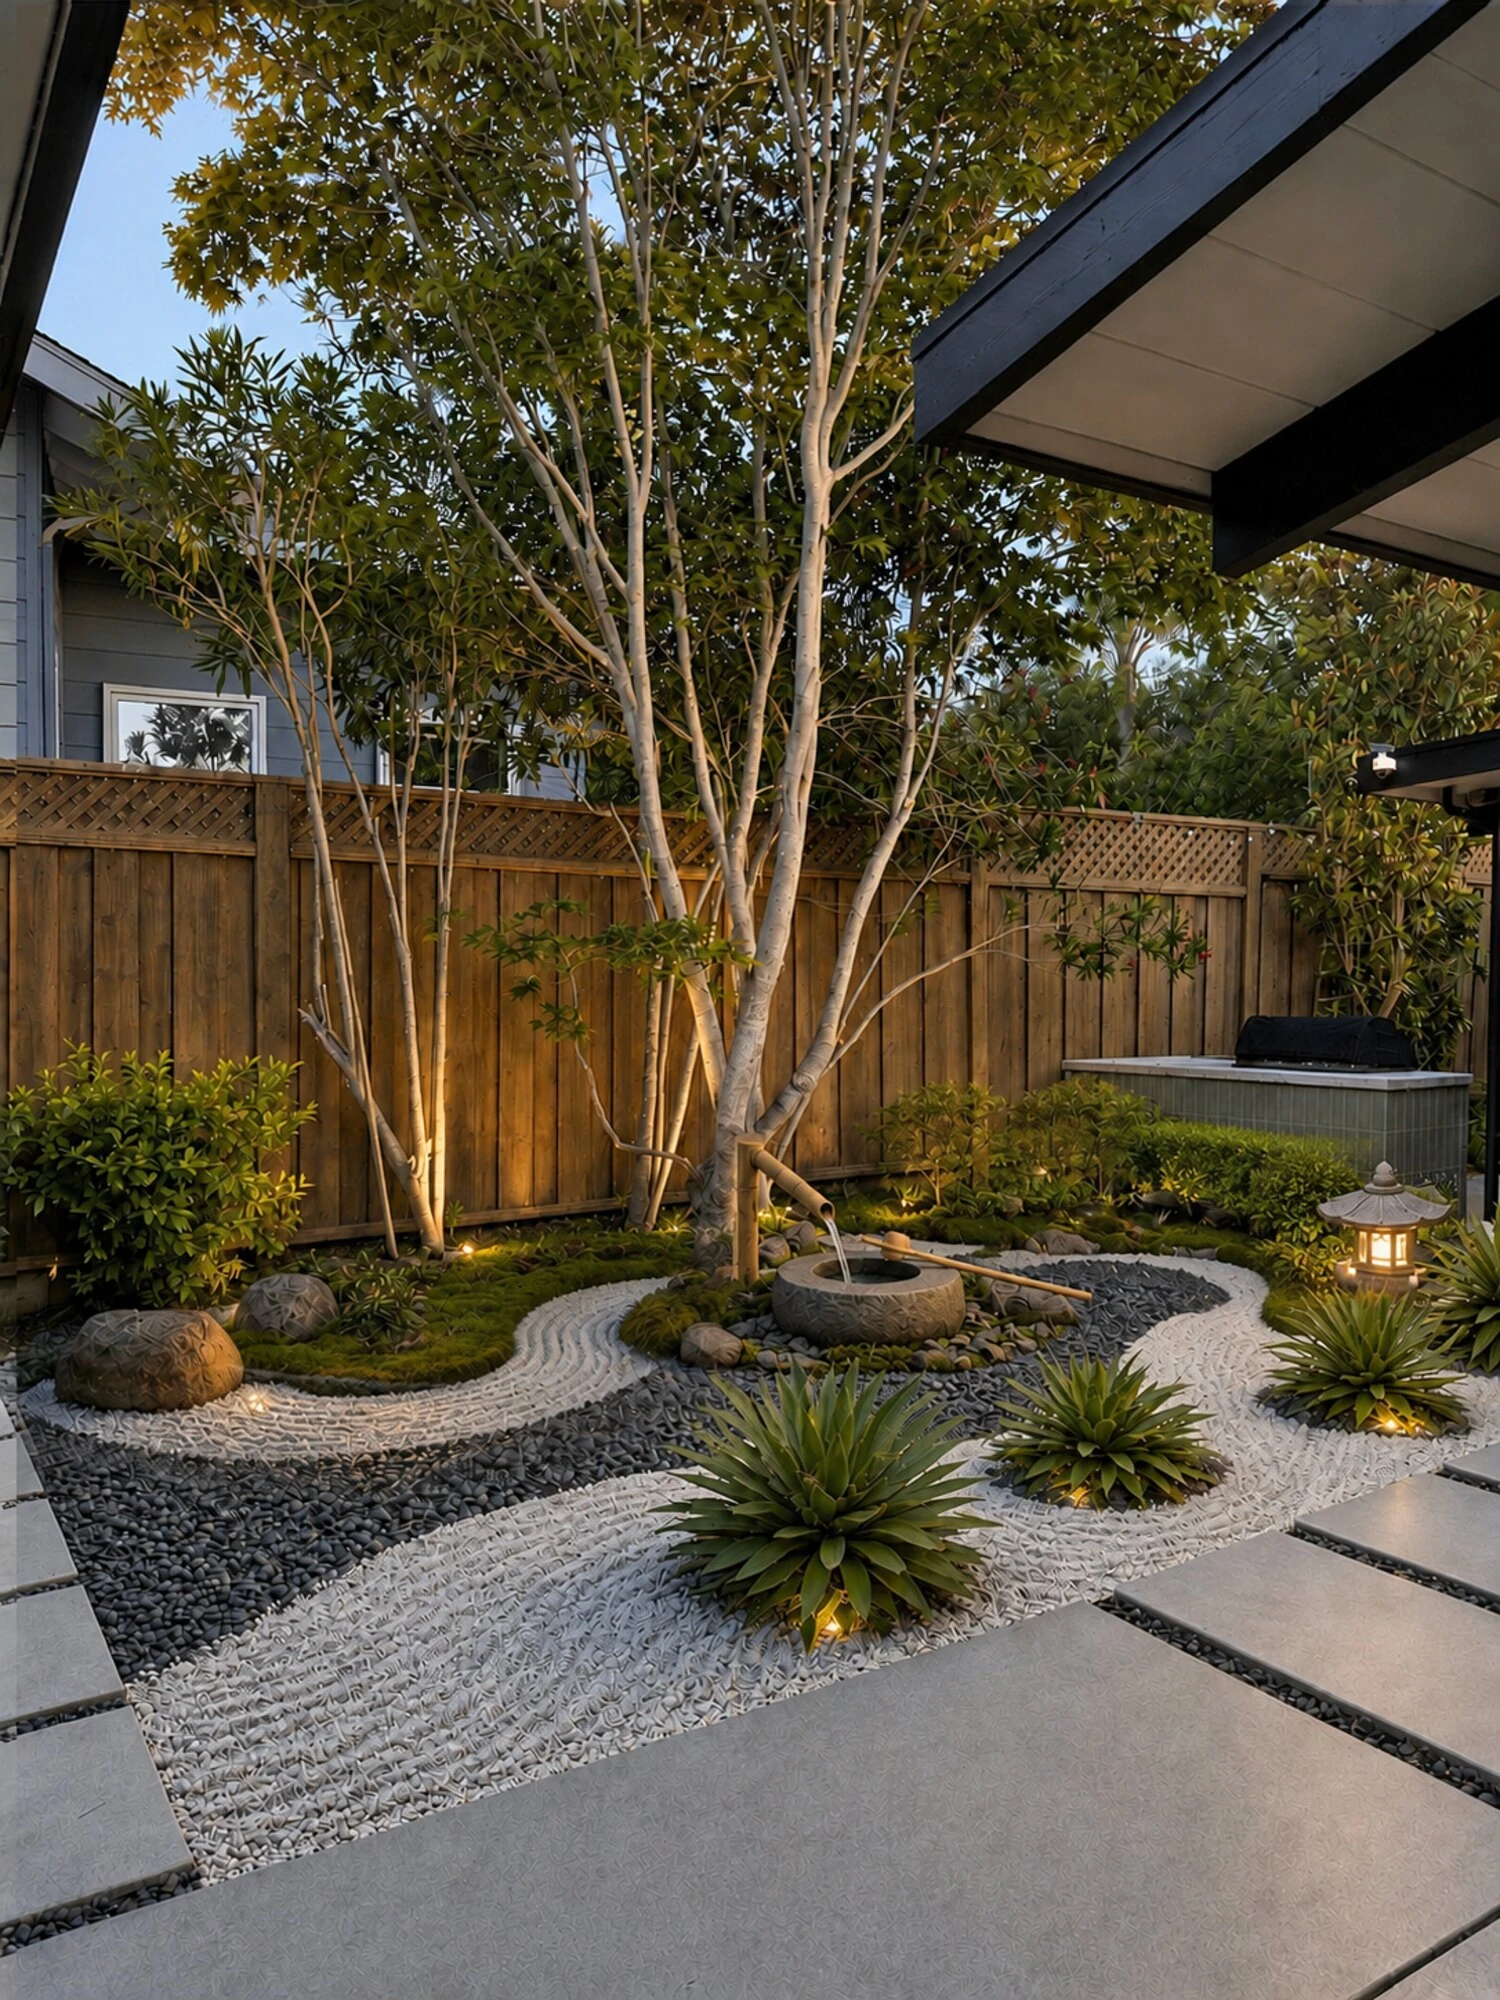
Curving gravel bands, stepping stones, and layered foliage turn a narrow edge into a place to look into. A restrained material palette connects this contemplative corner to the wider garden.
↔Design development
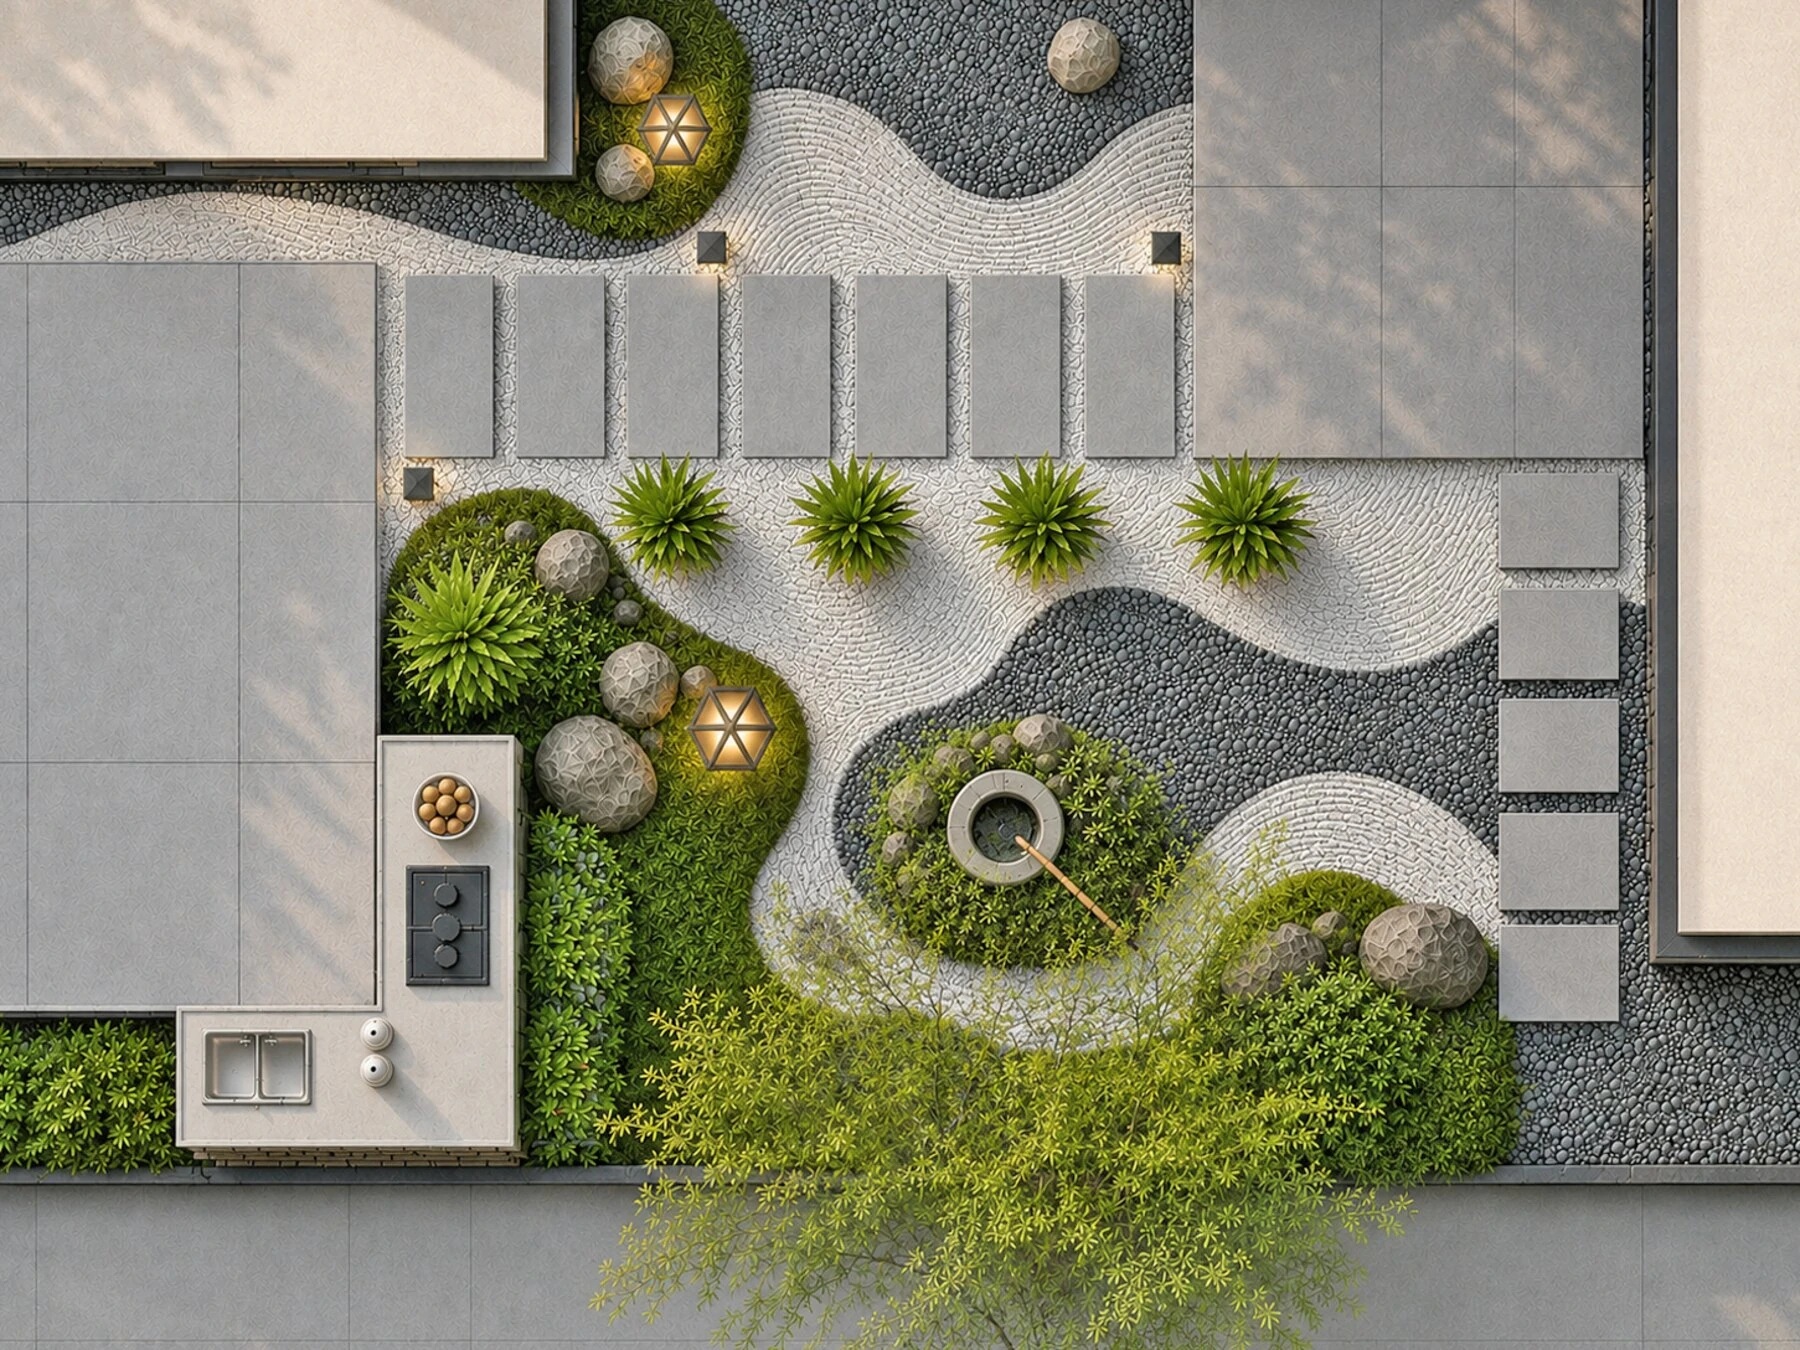
Studies of the central space explore a different balance between planting, occupation, and water. The surrounding circulation and family spaces provide a consistent frame.
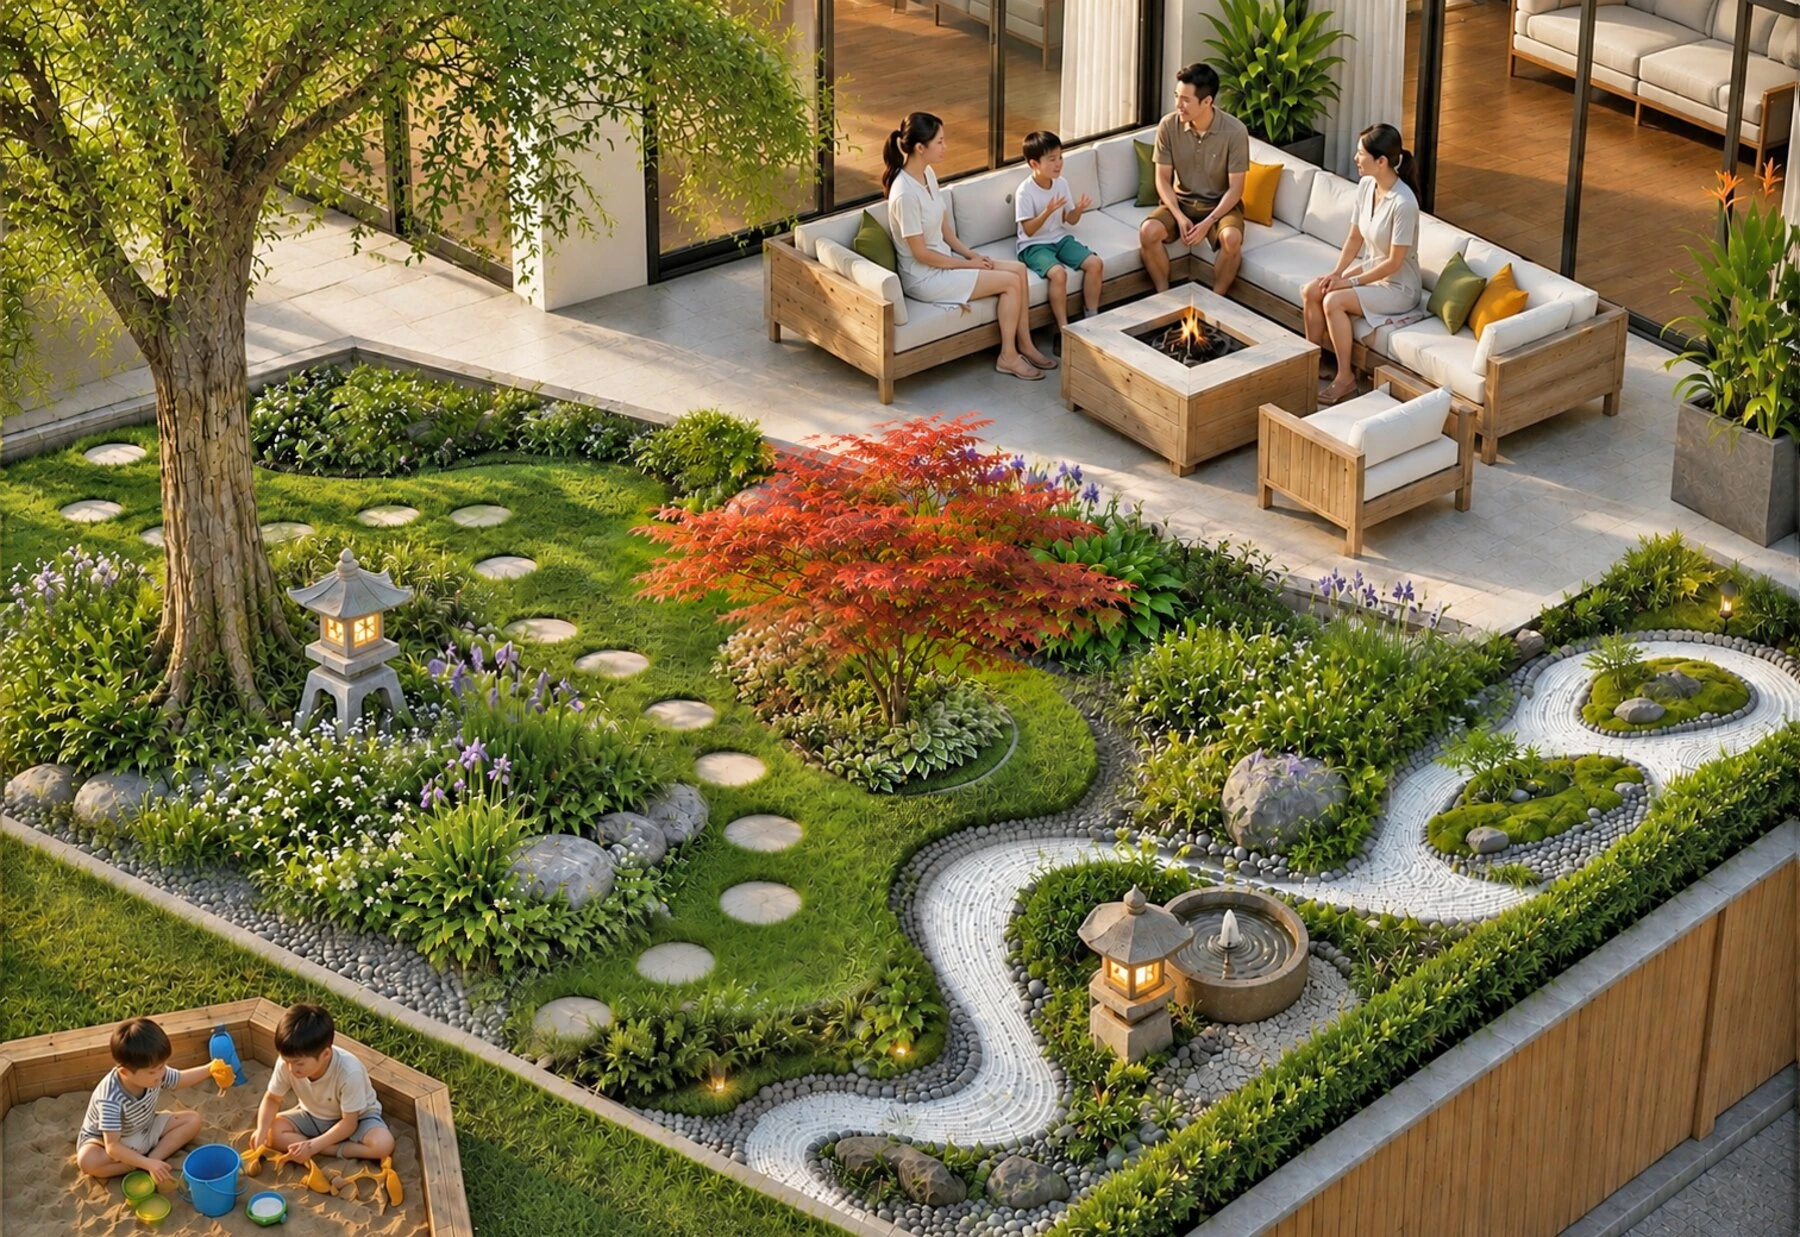
A denser perennial border brings foliage, small paths, and seasonal accents into the foreground.
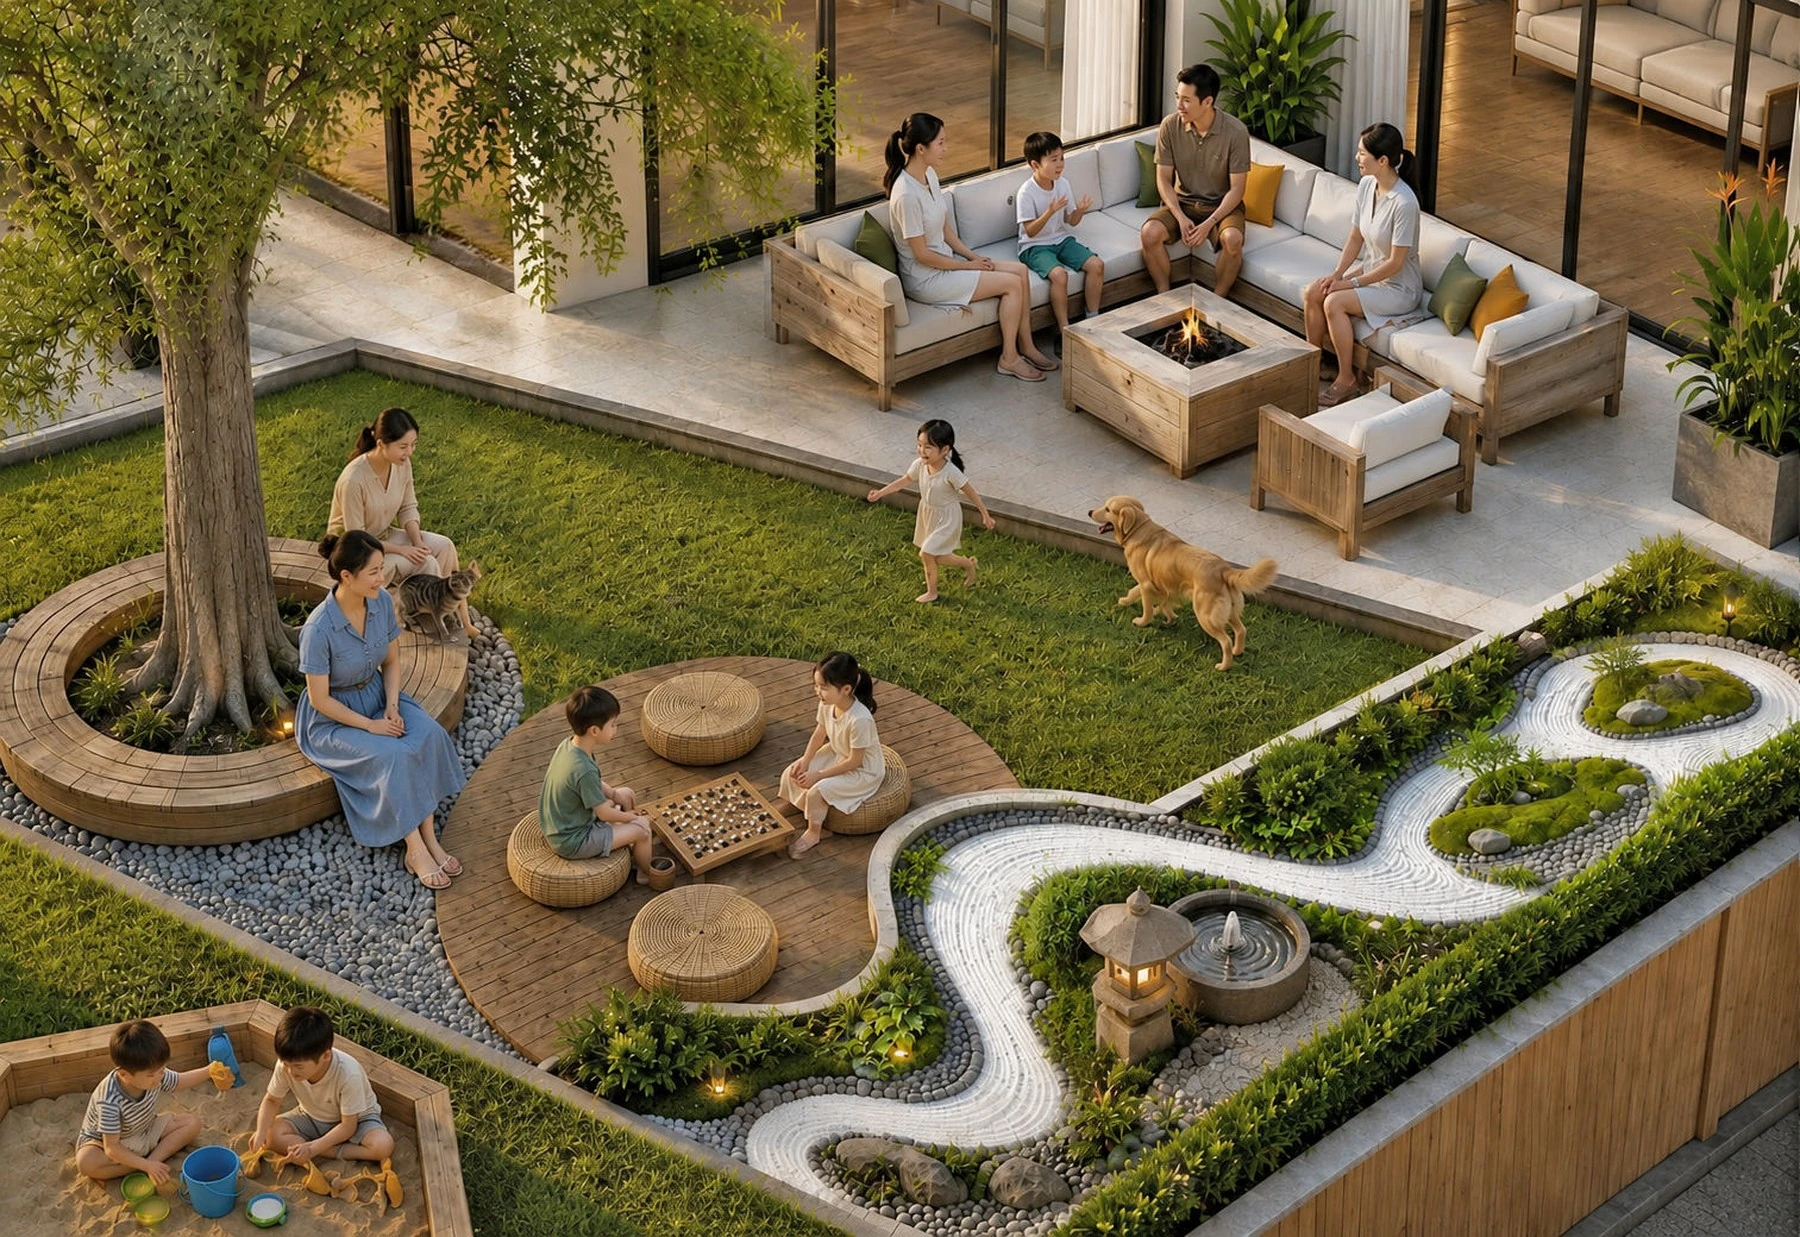
A timber platform makes the centre more directly usable, creating another place to gather beneath the tree.
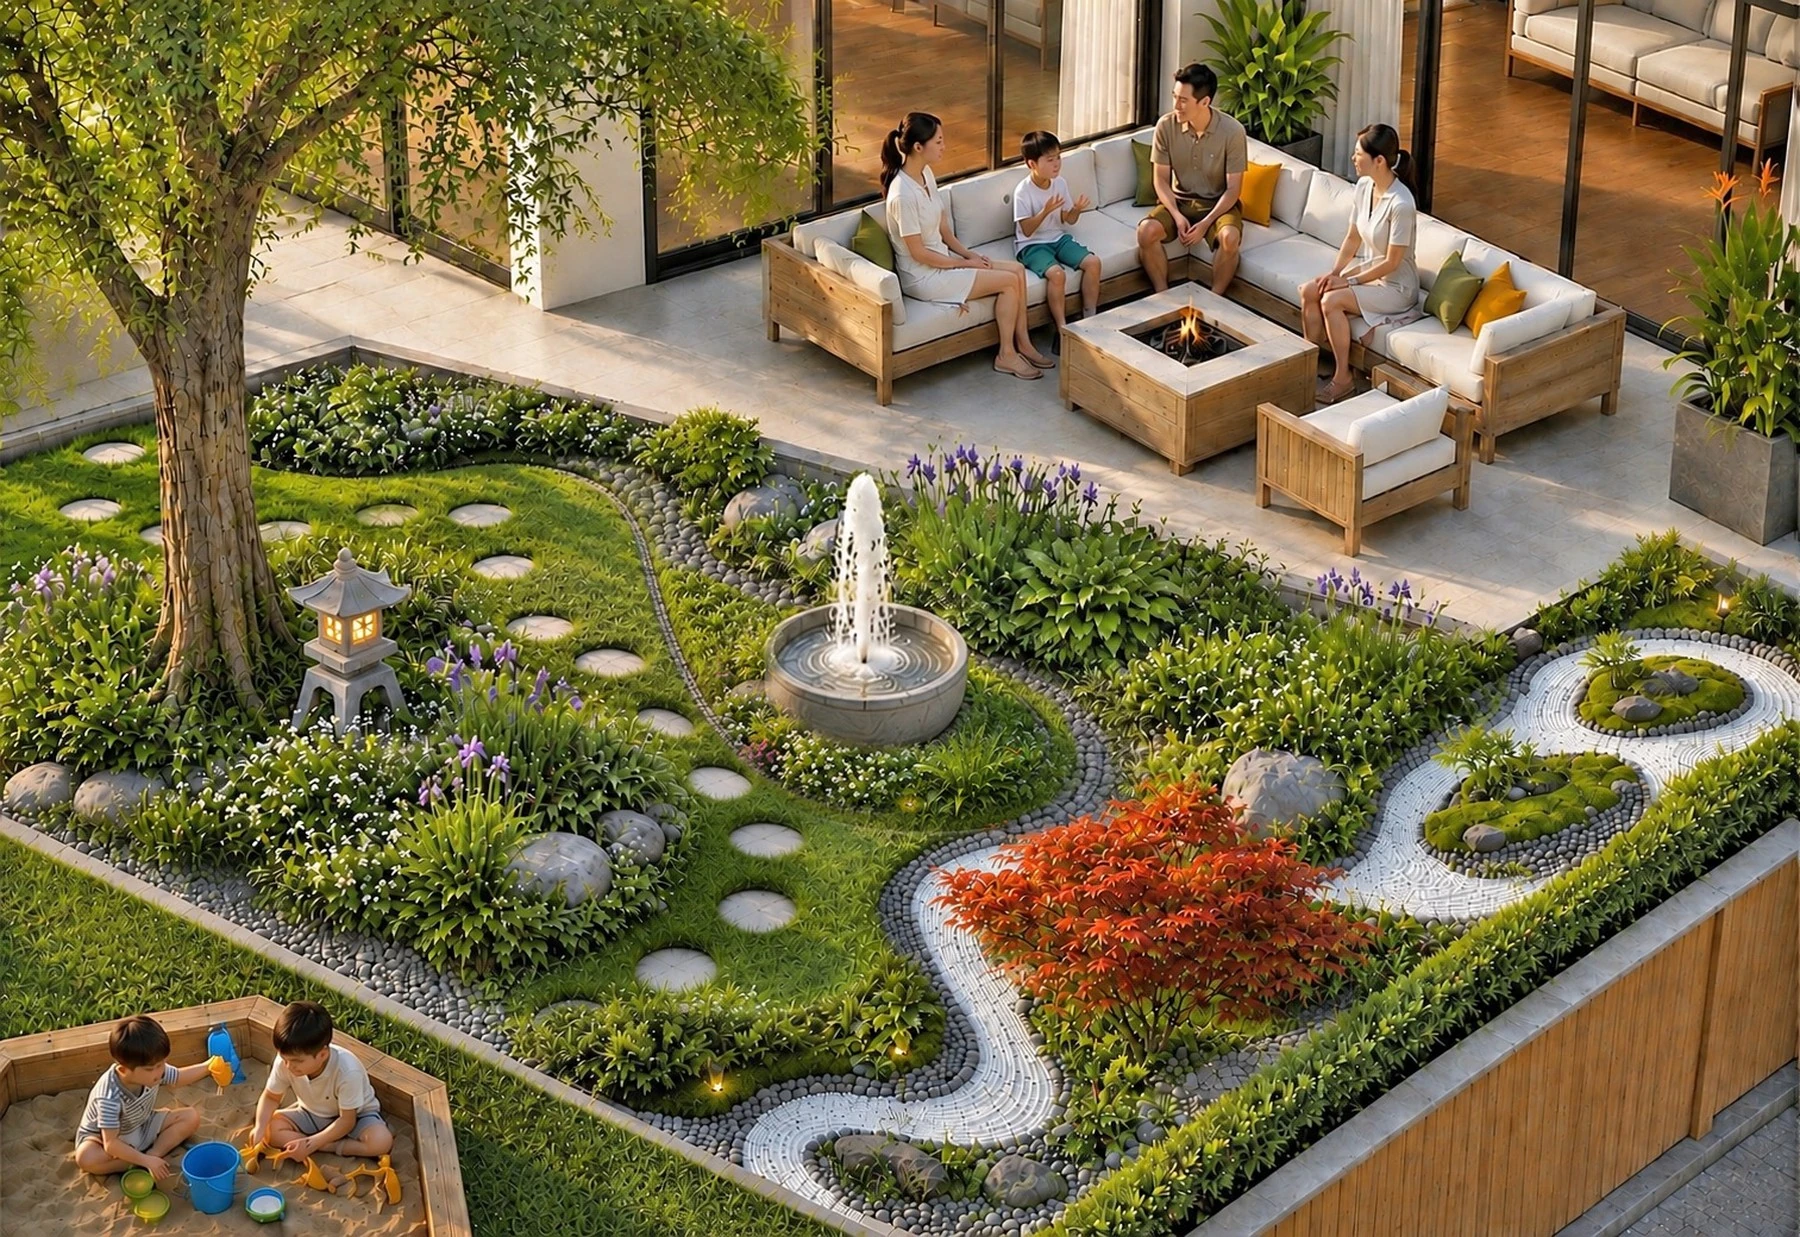
A round fountain shifts the emphasis toward movement and atmosphere. Stepping stones weave through the planting, linking the central space to the quieter courtyard edge.
Design studies shown for comparison.
04Material + planting
Timber, pale gravel, natural stone, and planting establish a consistent language across the garden. Contrast comes from texture and light as much as from colour.
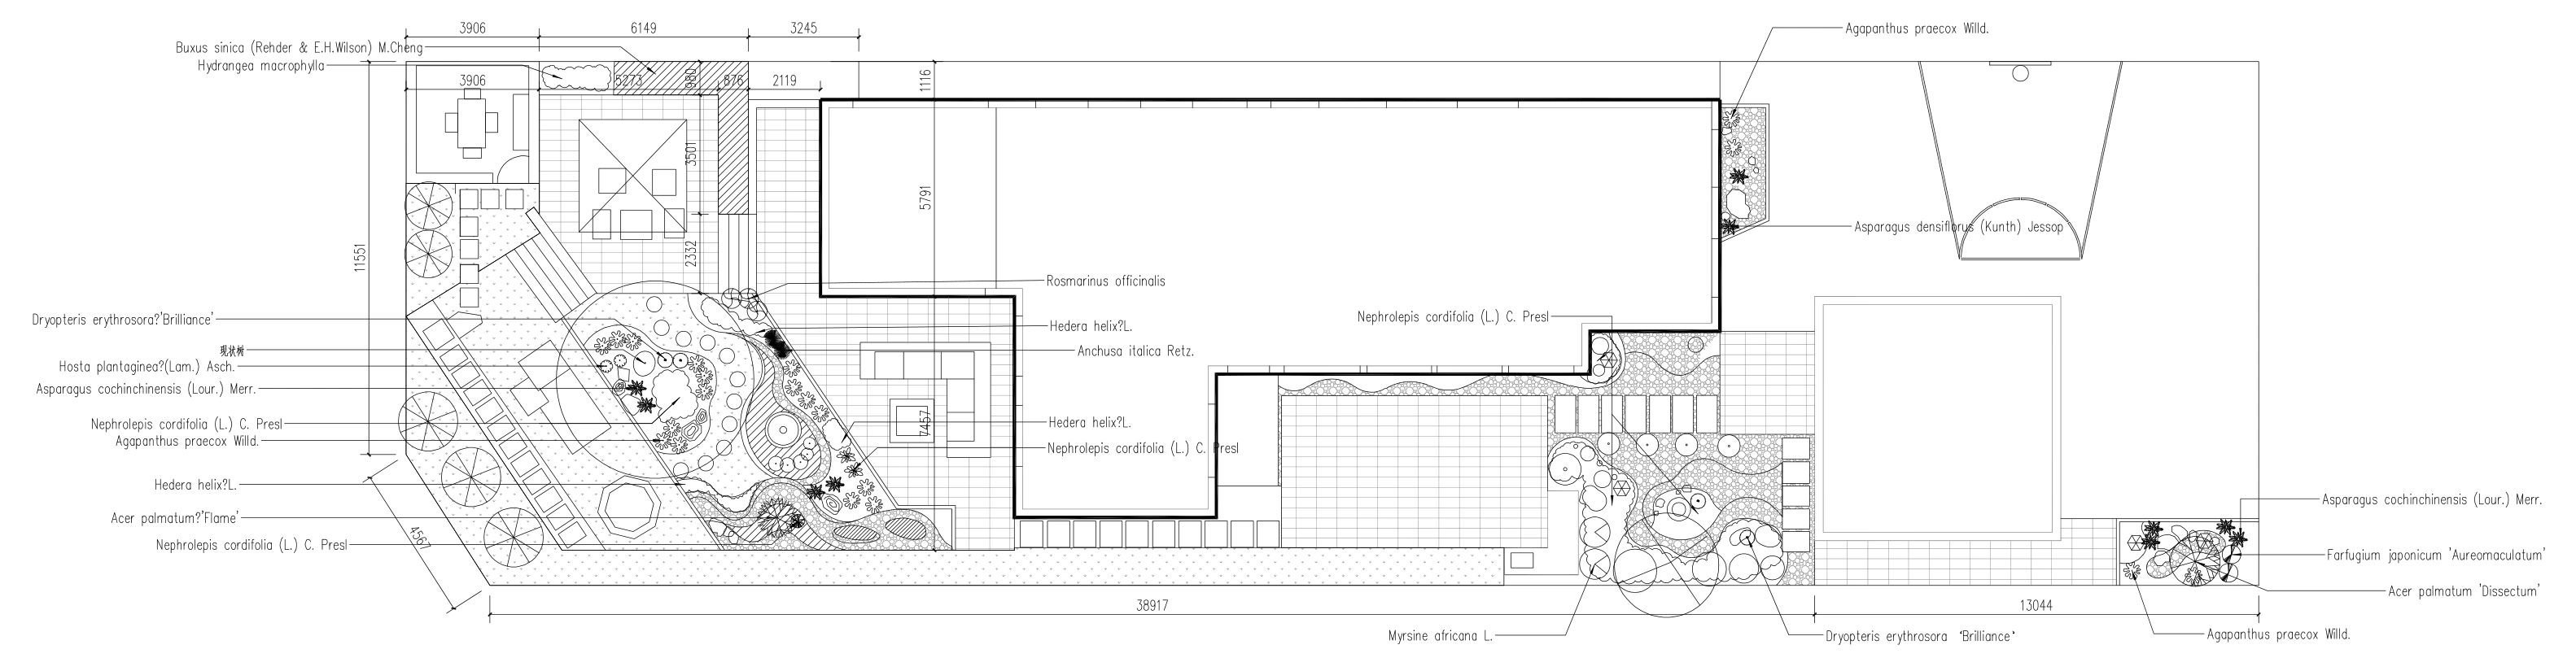
Retained mature trees provide the framework, supported by maple accents and a layered shrub edge.
Acer palmatum · Buxus · Myrsine africanaBroad leaves and finer fern textures build depth within the more sheltered planting areas.
Dryopteris · Hosta · Farfugium japonicumFlowering and aromatic plants introduce contrast at the terrace, paths, and garden borders.
Hydrangea · Agapanthus · RosemarySelected plants from the proposal palette; placement and irrigation need to respond to each bed’s sun exposure and water requirements.
05The design in motion
The design film moves between the garden’s outdoor rooms and alternative treatments of the centre, exploring atmosphere, scale, and everyday use.
Garden of Everyday RitualsDesign visualization · Original audio
A residential landscape study
The project brings together site-responsive planning, family-oriented outdoor spaces, and a detailed planting proposal. It reflects an approach to residential practice grounded in how a place is used, from the overall plan to the smallest threshold.